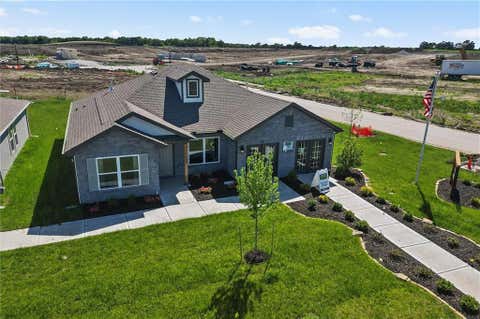
The median home value in Edgerton, KS is $329,995.
This is
lower than
the county median home value of $370,000.
The national median home value is $308,980.
The average price of homes sold in Edgerton, KS is $329,995.
Approximately 79% of Edgerton homes are owned,
compared to 14% rented, while
7% are vacant.
Edgerton real estate listings include condos, townhomes, and single family homes for sale.
Commercial properties are also available.
If you like to see a property, contact Edgerton real estate agent to arrange a tour today!
Learn more about Edgerton.
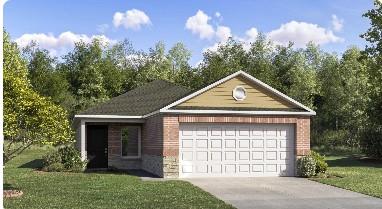
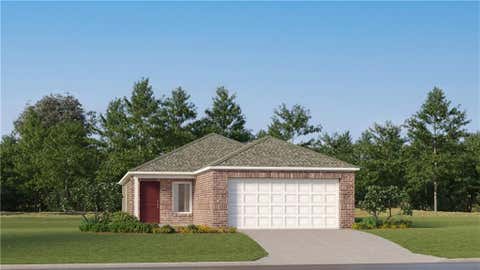
This single-level home showcases a spacious open floorplan shared between the kitchen, dining area and family room for easy entertaining. An owner's suite enjoys a private location in a rear corner of the home, complemented by an en-suite bathroom and walk-in closet. There are three secondary bedrooms along the side of the home, which are comfortable spaces for household members and overnight guests.
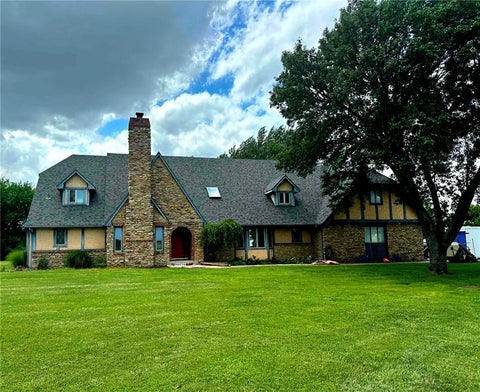
ONE-OF-A-KIND COUNTRY ESTATE ON 19 ACRES! This custom English Tudor combines timeless character, exceptional Mennonite craftsmanship and peaceful country living - all on blacktop with easy access to I-35. Inside, beautiful hardwood floors, solid oak trim and abundant natural light create a warm, inviting home made for gathering. Built with quality rarely found today, featuring steel floor joists, 1 " T&G subfloor glued & screwed, fire-rated drywall and extensive foam insulation. New roof in 2023 and skylights with built-in shades in 2026. Outside is where this property truly shines! Enjoy open pasture, a peaceful pond and an incredible 3-story Mennonite-built barn. The lower level offers stalls with direct pasture access for horses or cattle; the spacious main level is ideal for equipment, workshop or storage; and the upper loft provides additional hay/storage space with endless possibilities. Whether you dream of horses, a hobby farm or simply room to breathe, this special property is ready for its next chapter! Additional adjoining 19 acres also available for purchase for $425,000, MLS #2644282
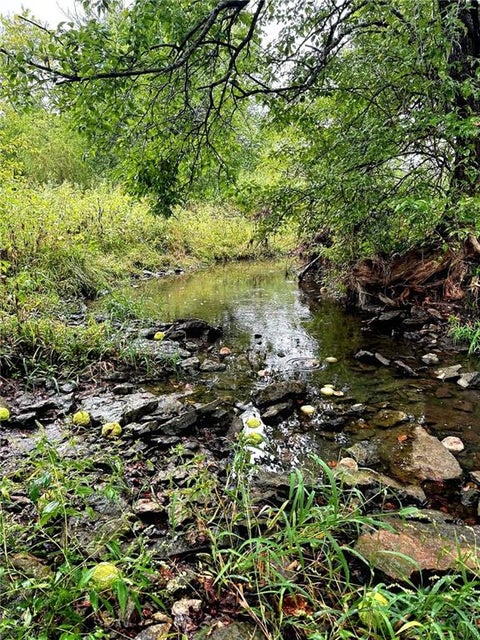
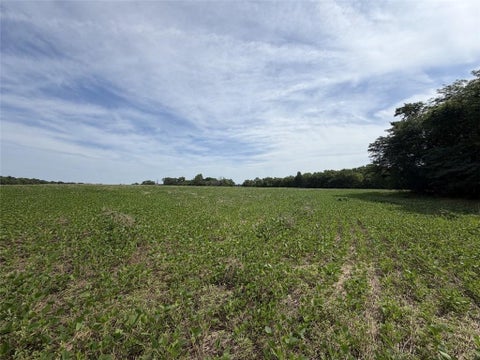
*PROFESSIONAL PHOTOS COMING* 19 Acres - Country Living with Commuter Convenience! Bring your vision and make these 19 acres your own! Offering a beautiful mix of open ground and wooded acreage, this versatile property has previously been used for crops and farming and is ready for its next chapter. Located directly on blacktop - no gravel roads - with quick, convenient access to I-35, you can enjoy the peace and privacy of country living without giving up an easy commute. The property is fenced, with mature trees, open ground and a scenic creek winding through it. Whether you're dreaming of building a country home, starting a hobby farm, creating space for livestock, or simply owning your own recreational retreat, there are so many possibilities here. Woods, water, acreage and easy highway access - come walk the land and imagine what you could create!
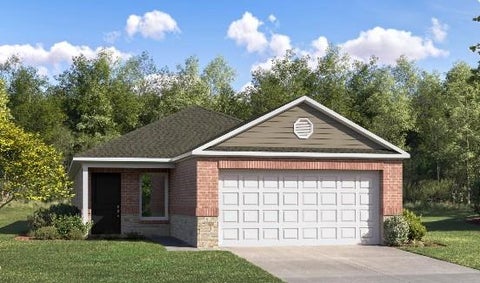
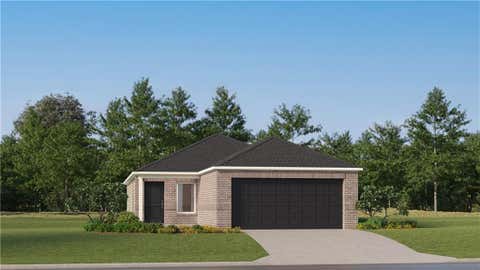
This new home offers simple living with a convenient single-level layout. An open-concept floorplan combines the kitchen, living and dining areas for simple entertaining and multitasking. Three secondary bedrooms are tucked away to the side of the home, and the owner's suite is nestled into a private rear corner, offering access to a spa-inspired bathroom and walk-in closet. Home is finished with Quartz countertop throughout the home, as well as, LVP in living room, kitchen, dining and bathrooms. 2 car garage with opener is include, as well as Fridge for the kitchen and Blinds for all windows in the home.
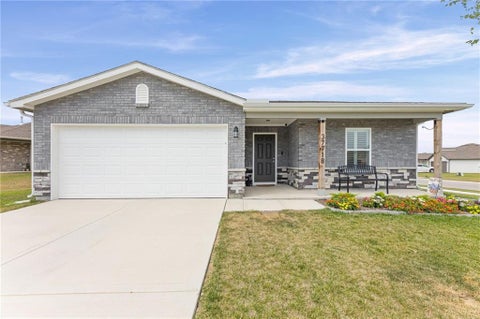
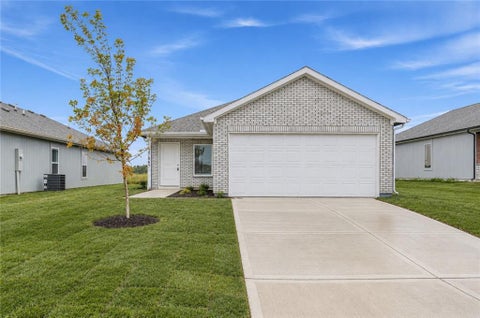
Better than new ranch in Dwyer Farms! Get the extras you don't get when you build like custom window treatments, washer/dryer, fridge and a privacy fence. 3 bedrooms and 2 full baths. 2 car garage. Nice corner lot. Lightly lived in and move-in ready! Talk to agent about possible financial incentives.
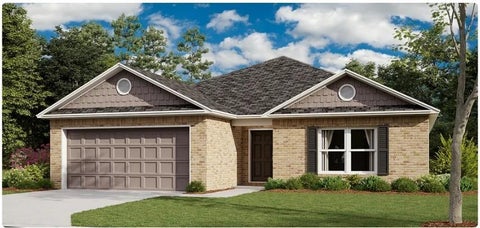
Enjoy the ease of single-story living in this thoughtfully designed Lennar home! The Oakridge floor plan hosts an open-concept layout with the kitchen flowing seamlessly into the dining and living areas, creating a bright, welcoming space. The private primary suite offers a relaxing retreat with an ensuite bath and walk-in closet, while two additional bedrooms provide flexibility for guests, family, or a home office. Complete with a two-car garage, full landscaping, and stainless steel kitchen appliances, this home comes move in ready! Nestled in the town of Edgerton, enjoy peaceful, small town charm while being a convenient drive away from the Kansas City Metro area. Contact Lennar to learn more today!
Welcome to the RC Ross at Dwyer Farms! This thoughtfully designed 3-bedroom, 2-bathroom ranch home offers 1,480 square feet of comfortable single-level living with an efficient layout and modern features throughout. The spacious family room provides an inviting central gathering space and flows seamlessly into the kitchen and dining area, creating an open-concept feel that works well for everyday living and entertaining. The kitchen features a functional peninsula design with convenient access to the dining area, keeping the main living spaces connected while maintaining defined areas for cooking and dining. A covered patio extends the living space outdoors and provides a comfortable area to enjoy the backyard. The private owner's suite is positioned away from the secondary bedrooms and includes an attached bathroom and walk-in closet. Three additional bedrooms provide flexible space for guests, a home office, hobbies, or other needs. A conveniently located second full bathroom serves the additional bedrooms and main living areas. Additional highlights include a 2-car garage, single-level floor plan, and thoughtfully designed spaces that maximize functionality and comfort. Located in Dwyer Farms in Edgerton, this new-construction home combines modern design with the quality and convenience of a Lennar home.
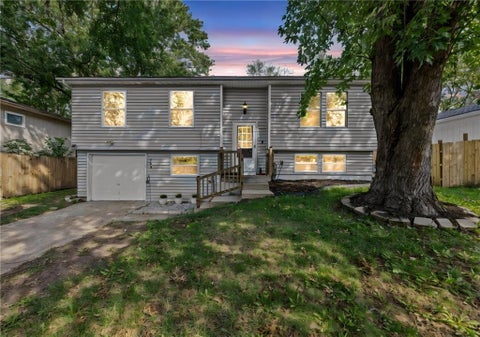
Welcome to the perfect starter home! This charming property shines with fresh interior paint throughout and low-maintenance wood-look laminate flooring. Crown molding and wainscoting style add a touch of classic character, while ceiling fans ensure year-round comfort in all bedrooms. Move right in without spending a dime on extras - all appliances stay! The kitchen features a newer stove and microwave (2 years old) alongside a premium stainless-steel refrigerator (1 year old). Even the washer and dryer (2 years old) are included! Enjoy ultimate peace of mind with major mechanical upgrades already completed: a newer HVAC system (A/C 2 years, Furnace 7 years) and energy-efficient thermal windows installed just six years ago. The finished basement offers incredible flexibility to suit your lifestyle, serving as a family room, private home office, or could be a 4th non-conforming bedroom. Step outside to a large, fully fenced backyard perfect for entertaining, complete with both a newer small deck and a concrete patio. For the hobbyist, the oversized garage is a dream which comes equipped with a built-in workbench, two giant toolboxes and freezer that stay with the home! To top it all off, the seller is providing a one-year home warranty, and the property is priced below county appraisal for instant equity. There's easy highway access, several parks nearby and only a 20 drive to Hillsdale Lake! Don't miss this incredible value! (Square footage is approximate and schools are per county.)
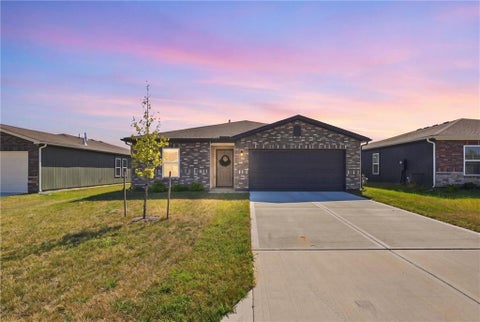
Welcome Home! Just one year new and gently lived in, this 3-bedroom, 2-bath home is truly move-in ready! I love the layout of this one. The kitchen, dining and living room are all open to each other, making the main living space feel like the heart of the home. It has great natural light, plenty of room to gather and just feels easy and comfortable. The front bedroom is such a great flex space for guests, a home office or whatever fits your needs, with a full bath conveniently close by. The kitchen offers a pantry, the primary bedroom has a walk-in closet, and I especially love that the laundry room is right off the primary suite. Step out from the dining area to the patio and fenced backyard, perfect for pets, kids or enjoying those fall evenings that are right around the corner. The refrigerator, washer and dryer all stay, which is such a nice bonus, and there's also an attached 2-car garage. Located in a newer neighborhood filled with beautiful homes, this is such a great opportunity to get that newer-home feel at a more affordable price point. Move in, get settled and enjoy fall in Kansas!
Ask about current builder purchase incentives available for this home! The Idlewood floor plan showcases a spacious open floorplan shared between the kitchen, dining area and family room for easy entertaining, along with access to an outdoor space. An owner's suite enjoys a private location in a rear corner of the home, complemented by an en-suite bathroom and walk-in closet. There are two secondary bedrooms at the front of the home, ideal for household members and overnight guests. Truly coming move in ready, these homes come equipped with blinds, kitchen appliances, and complete landscaping. In Dwyer Farms, you can enjoy the best of both worlds with quick access to highways leading to the KC metro area, while being tucked away in a quiet rural setting that feels peaceful and secluded. Estimated to be complete by September. Contact Lennar today to learn more!
Ask about current builder purchase incentives available for this home! The Kitson floor plan showcases a spacious open floorplan shared between the kitchen, dining area and family room for easy entertaining, along with access to an outdoor space. An owner's suite enjoys a private location in a rear corner of the home, complemented by an en-suite bathroom and walk-in closet. There are two secondary bedrooms at the front of the home, ideal for household members and overnight guests. Truly coming move in ready, these homes come equipped with blinds, kitchen appliances, and complete landscaping. In Dwyer Farms, you can enjoy the best of both worlds with quick access to highways leading to the KC metro area, while being tucked away in a quiet rural setting that feels peaceful and secluded. Contact Lennar today to learn more!
Open House:
Tuesday, 10/6 10:00-6:00PM
**Dwyer Farms Model Home** Nestled on a corner homesite, the Idlewood floor plan showcases a spacious open floorplan shared between the kitchen, dining area and family room for easy entertaining, along with access to an outdoor space. An owner's suite enjoys a private location in a rear corner of the home, complemented by an en-suite bathroom and walk-in closet. There are two secondary bedrooms at the front of the home, ideal for household members and overnight guests. Truly coming move in ready, these homes come equipped with blinds, kitchen appliances, and complete landscaping. In Dwyer Farms, you can enjoy the best of both worlds with quick access to highways leading to the KC metro area, while being tucked away in a quiet rural setting that feels peaceful and secluded. Contact Lennar today to learn more!
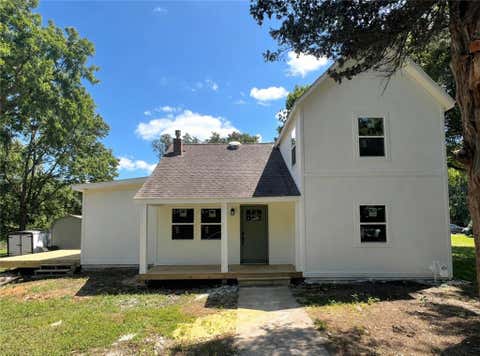
Completely rebuilt from the studs up, this meticulously renovated modern farmhouse blends timeless charm with the comfort of a like-new home! Situated on an incredible private, treed, spacious 0.41 acre lot, this 3-bedroom, 2-bath home features ALL NEW electrical, plumbing, HVAC, insulation, drywall, siding, and finishes! The stunning kitchen offers quartz countertops, custom cabinetry, and a large island with a sink and dishwasher. Detailed crown molding, custom trim, and quality craftsmanship add character throughout the home! The main level primary suite includes a walk-in closet, private bath, and convenient access to the dual entry laundry room! A second living area provides the perfect space for a home office, playroom, or cozy den! Premium waterproof LVP flooring and plenty of room to add a future garage or workshop make this move in ready home one you won't want to miss!
The Carnegie II hosts an open-concept floor plan shared between the kitchen and living room that encourages simple everyday transitions and multitasking. Three secondary bedrooms are tucked away to the side of the home, opposite from the luxurious owner's suite with a full bathroom and walk-in closet. This community is nestled in Edgerton, a charming, small-town setting with hometown character, while offering easy access to the Kansas City Metro.
Enjoy the ease of single-story living in this thoughtfully designed Lennar home! The Oakridge floor plan hosts an open-concept layout with the kitchen flowing seamlessly into the dining and living areas, creating a bright, welcoming space. The private primary suite offers a relaxing retreat with an ensuite bath and walk-in closet, while two additional bedrooms provide flexibility for guests, family, or a home office. Complete with a two-car garage, full landscaping, and stainless steel kitchen appliances, this home comes move in ready! Nestled in the town of Edgerton, enjoy peaceful, small town charm while being a convenient drive away from the Kansas City Metro area. Contact Lennar to learn more today!
Fabulous Location! This 146.15 acres is located just West of Edgerton, KS on North side of 56 Highway. Close to sewer. Close to the Elementary School.
Excellent Location! 63.23 acres with 56 Highway frontage. Located on the North side of 56 Highway west of Edgerton, KS.
Welcome to Dwyer Farms by Lennar! This home is situated on a spacious corner homesite that backs and sides to green space. The Glenwood floor plan is a single-story home that offers ample space to live and grow with two bedrooms and a luxurious owner's suite at the back of the home, complete with a full bathroom and walk-in closet. An open-concept main living area includes a multifunctional kitchen, a spacious family room and a dining room, which enjoys direct access to a covered patio for simple indoor-outdoor living. A two-car garage completes the home. Nestled in Edgerton, this community offers a charming, small-town setting with hometown character. Enjoy all-ages outdoor fun at Big Bull Creek Park, or spend an active day out on the sports courts at the The Greenspace. Contact Lennar today to learn more!
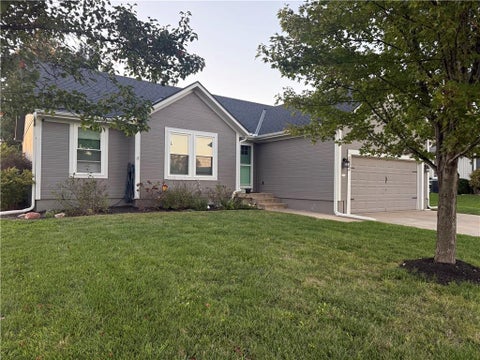
Come see 613 W Hulett St, recently updated with fresh interior paint throughout. The kitchen is equipped with all stainless steel appliances, providing a modern culinary space, while the exterior provides a spacious deck, a fully fenced in backyard, and a practical storage shed for convenience. This refreshed home is perfect for daily comfort and outdoor living.. Included 100-Day Home Warranty with buyer activation
Welcome to your Dream Retreat! Situated perfectly on 18.17 acres, this Custom, One-Owner Bardominium Home ensures you'll catch every breathtaking sunset cast over Hillsdale Lake. Constructed in 2020 with an open layout, designed with family gatherings in mind. The spacious living area seamlessly connects to the gourmet kitchen including a large kitchen island with seating, custom cabinets, Quartz countertops and commercial grade appliances. 3 generously sized bedrooms and 3 bathrooms provide plenty of space for comfort, storage and privacy for all. Additional details on the overall efficiency includes, wood frame structure, storm doors, thermal windows, 4 inches of Closed-Cell spray Foam insulation throughout all exterior walls. The ceiling has an additional 42 inches of Cellulose blown-in insulation in the attic over the living area and the Shop. Zoned floor heating provided by an Ultra Efficient Propane powered Navian Boiler. Variable Speed HVAC unit with a dehumidifier allows for adjustable comfort in individual areas during every season. The thoughtfully designed 50'x50' attached Shop has interior and exterior secured access including 16' ceilings and two oversized 14'x12' and 14'x14' insulated garage doors. Heated Shop and insulation throughout ensures climate controlled storage for potential RV's, UTV's, Watercraft and/or personal vehicles and the ability to work in a comfortable environment. Additional RV power connection and RV clean out hook up. This unique property is an ideal sanctuary for those seeking tranquility, a touch of luxury, modern conveniences and low maintenance efficiency. This Barndominium is not just a home; it's a lifestyle choice, blending country living close to nature and recreational amenities with paved roads and quick highway access. Hunt Deer and Turkey. Access to the 4500 acre Hillsdale State Fishing Lake and Riding Trails, is just a minute away. Additional income with continued lease of tillable ground.
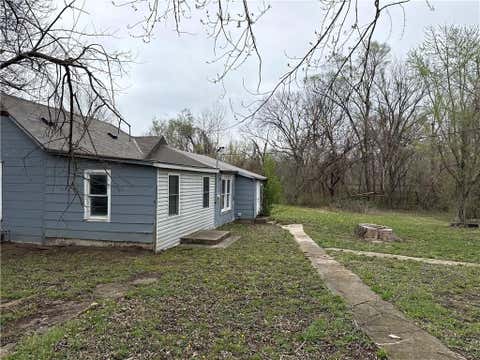
Investor special in the heart of Edgerton, a growing city with strong upside potential. This property is ideal for a flip, rental, or redevelopment opportunity. Seller is also offering the adjacent lot (MLS #2610460) and prefers to sell both together - giving you the chance to expand, build, or maximize value. Convenient location near local amenities with quick access to I-35 and the Kansas City metro. Bring your vision and unlock the potential.
Great investment opportunity at a Great Price in Edgerton, KS! 241+/- acres on paved road. Currently has oil and crop income and future appreciation opportunity. Could be developed with great access to intermodal, Panasonic battery plant and the growing area of Gardner-Edgerton. Note: 5 parcels being sold together (4F221429-1001, 4F221429-1006, 4F221429-1008, 4F221429-2001, 4F221429-2003)
Stunning 4-Bedroom, 2-Bath Carnegie II model home for sale! This beautifully crafted 4-bedroom, 2-bath home offers a spacious open-concept layout perfect for today's lifestyles - whether you're planting roots or growing your family. Oversized windows bathe every room in natural light, creating a bright, warm, and welcoming atmosphere throughout the home. Nestled on a corner homesite, this home comes equipped with a refrigerator, dishwasher, microwave, security system hardwired in, and irrigation system for the whole yard. Contact Lennar today to learn more!
 |
| The information displayed on this page is confidential, proprietary, and copyrighted information of Heartland Multiple Listing Service, Inc. (Heartland MLS). Copyright 2022, Heartland Multiple Listing Service, Inc. Heartland MLS and the Broker hosting this site do not make any warranty or representation concerning the timeliness or accuracy of the information displayed herein. In consideration for the receipt of the information on this page, the recipient agrees to use the information solely for the private non-commercial purpose of identifying a property in which the recipient has a good faith interest in acquiring. |
Front Door Real Estate, Inc.
119 S. Main Street
Fort Scott, KS 66701
Phone: 620-224-9787
Email: jared@myfdre.com
© 2026 KCRAR. All Rights Reserved.


Website by Constellation1, a division of Constellation Web Solutions