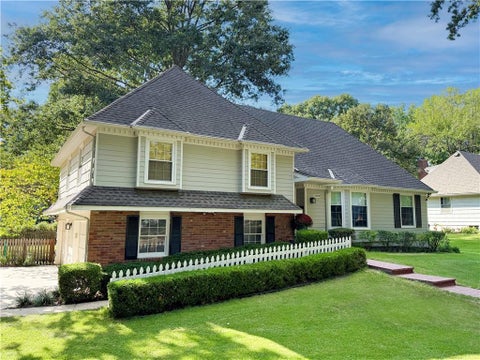
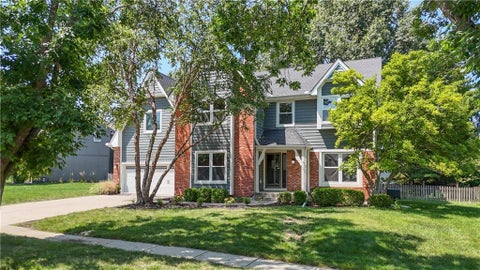
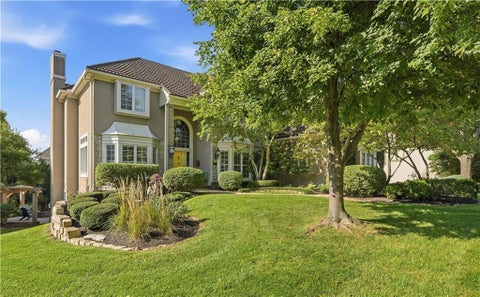
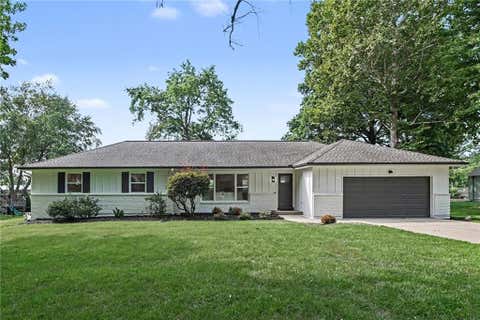
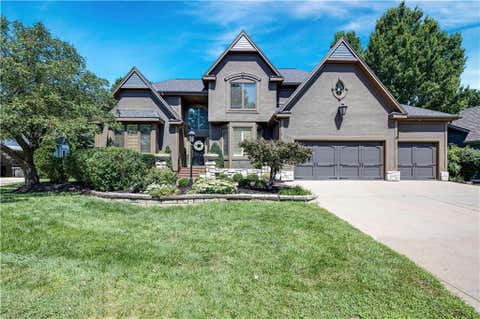
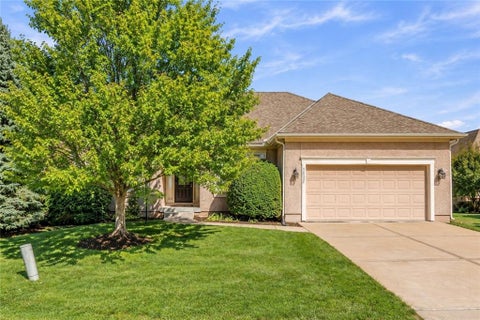
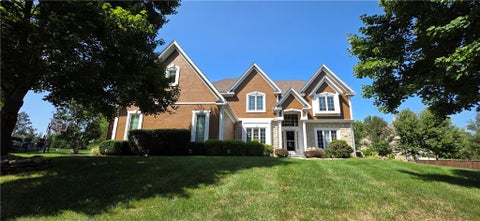
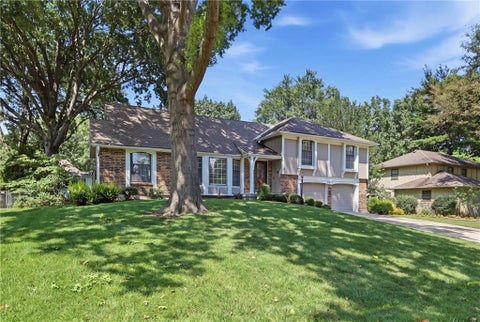
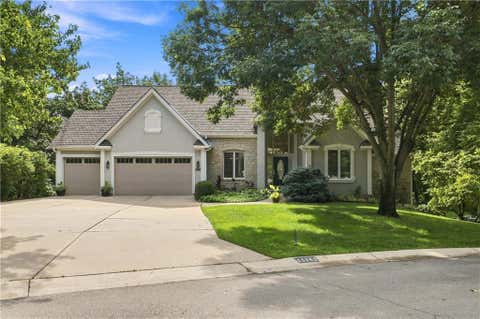
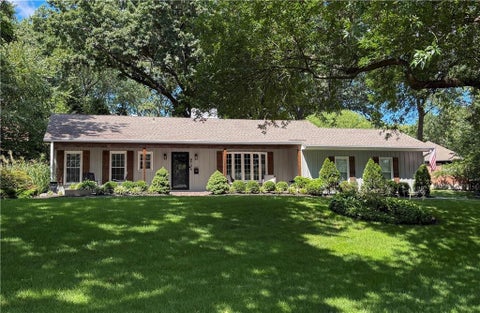
Welcome to 13721 Manor Road - where Fresh Updates, Generous Space, and a Fantastic Leawood Location come together! Nestled on a Quiet Cul-de-Sac in the desirable Leawood Falls subdivision, this inviting Two-Story Home offers Four Bedrooms and Three-and-a-Half Bathrooms, with plenty of room to spread out, entertain, and enjoy everyday living. Step inside to discover Beautifully Refinished Hardwood Floors, Fresh Interior Paint, All-New Carpet, and Stylish Modern Light Fixtures that give the home a bright, updated feel. Located within the highly sought-after Blue Valley School District, this Move-In-Ready Home checks all the boxes. Don't miss your opportunity to make this Beautifully Refreshed Leawood Home your own!
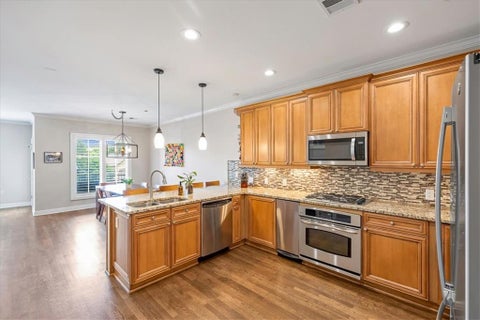
NEW PRICE: NOW OFFERED AT $534,900. Beautifully updated end-unit townhome in sought-after Leawood South offering 2,532 sq. ft. of comfortable, low-maintenance living. Vaulted ceilings and abundant natural light highlight the open main-level living space, with a redesigned great room flowing into the updated custom kitchen. Two bedrooms including the primary suite are conveniently located on the main level, along with a full guest bath. The home features three full baths in total, including a full bath on the finished lower level. The finished lower level adds a third non-conforming bedroom, full bath, and flexible living space ideal for guests, an office, media room or hobby space, plus abundant unfinished storage. Enjoy outdoor living from two separate patio areas, both accessed through sliding doors. Recent improvements include new windows and sliders, lighting, appliances, water heater and front entry updates, plus 2024 exterior improvements including fresh paint, garage door, gutters with covers and landscaping. Attached two-car garage with additional storage. This spacious end-unit combines the convenience of maintenance-provided living with the feel & space of a much larger home and low HOA's. With two bedrooms and two full baths on the main level, plus a third non-conforming bedroom and full bath downstairs, the flexible layout offers space for comfortable living, guests and a variety of lifestyle needs.
Welcome to 4401 W 128th Street in the highly sought-after Woodlands community of Leawood. Beautifully updated 2-story home offers 4 bedrooms, 4 full baths, and 1 half bath on a large lot. The centerpiece of the home is the completely remodeled kitchen with custom cabinetry, premium appliances including a Thermador chef's gas range with hood and double dishwashers that are great for entertaining. Walk out onto a very nice paver patio with a level treed lot. On the second level you will find 4 generously sized bedrooms. The primary bedroom has an updated bathroom with a large custom shower. The exterior has been repainted and has a Hardie Board type product on three sides for low maintenance. Virtually the entire interior has new paint, carpet and hardwoods. The lower level is largely finished with space for an office, recreation room and a shop/storage area. The Woodlands is known for its tree-lined streets, beautiful homes, and convenient access to award-winning Blue Valley schools, parks, shopping, dining, and major highways. This is a rare opportunity to own an exceptional home in one of Leawood's premier neighborhoods.
Welcome to 10508 Ensley Lane, an exceptional Leawood Estates home where sophisticated updates, thoughtful design and an outstanding location create a home that is elevated and effortlessly livable. From the moment you enter, the openness of the main level makes an impression. A reimagined floor plan transformed the traditional first-floor layout into an expansive great room, seamlessly connecting the kitchen, dining and living spaces. At the center of the home, the renovated kitchen makes a statement with an oversized island, beautiful finishes and champagne bronze accents. The island provides a striking focal point and inviting gathering space, while the open design keeps the kitchen connected to the heart of the home. The primary suite has been reimagined as a private retreat, featuring an updated bedroom, additional primary bath and spacious walk-in closet. Renovated secondary bathrooms, fresh interior paint, new door hardware and wainscoting add detail and a polished aesthetic throughout. Comfort and efficiency include a new furnace, new air conditioning and an added heat pump. Beyond the interior, the sun-filled, private backyard features a gazebo and tranquil, Zen-inspired setting ideal for morning coffee, relaxed evenings and outdoor entertaining. Set within coveted Leawood Estates and the Brookwood Elementary area, the home places some of Leawood's best amenities within easy reach. Walk or bike to Leawood City Park, the pool, dog park, tennis and pickleball courts, Brookwood Elementary and Mission Farms. Running and biking trails, including the North City Bike Loop through the neighborhood, offer easy access to the outdoors. Concerts in the park, Leawood's Fourth of July celebrations, restaurants and shopping are nearby, with grocery stores and highway access just minutes away. Sophisticated yet comfortable, extensively updated yet welcoming, this home offers a rare combination of elevated living and one of Leawood's most desirable locations.
Tucked just behind 137th Street in Leawood, minutes from the restaurants, shopping, entertainment, and everyday conveniences along the 135th Street corridor, this finished home feels complete from the moment you arrive. The main level is designed for daily ease, with engineered hardwood floors, a vaulted great room with beamed ceiling, formal dining, and a kitchen that keeps everyone connected around the oversized island. Custom cabinetry, gas cooking, walk-in pantry, prep space, and wet bar make the kitchen equally suited to a quiet night in or a full table of guests. The primary suite is conveniently located on the main level, with a freestanding tub, zero-entry shower, and walk-in closet connected directly to the laundry room. A second main-level bedroom/flex room with a full bath provides useful separation for work, guests, or another everyday use. Downstairs, the finished lower level feels like a true second living area. A generous recreation and media area, second wet bar, workout/flex space, two additional bedrooms, full bath, and substantial storage create room to gather, host, work, and spread out. The home's finished quality extends to the improvements that make everyday living easier. Zoned HVAC, whole-house audio, security features, window treatments, upgraded landscaping with front water feature, automated patio shade, epoxy garage flooring, and organized lower-level storage have already been added. The covered patio extends the living space outdoors, making this a home that is ready to enjoy rather than one that still needs to be finished. Regents Park is a maintenance-provided community in Leawood. Lawn mowing and edging, fertilizer and weed control, snow removal, trash and recycling service, irrigation start-up and winterization are included for $350/month. Residents also enjoy the community pool, pickleball court, and dog park. Schedule a showing today!
Donate that lawnmower and snowblower - you won't need them in the popular, maintenance-provided Aventino community! This HBA Gold Winner on the 2024 Kansas City Parade of Homes boasts a boutique hotel atmosphere worthy of entertaining the most sophisticated guests. Upon entering the home, you're greeted with a grand entry complete with floating quartz staircase and magnificent backlit mirrors, making a truly unforgettable first impression. A chef's kitchen with high-end appliances, a separate catering kitchen and two full front and back bars make get-togethers a breeze. Autumn in Kansas City is gorgeous and you'll have a front row seat on the screened lanai and bistro patio. Grab a glass of wine and get cozy by the gas fireplace or open the two telescoping patio doors to expand your indoor-outdoor living space. Head inside to enjoy the two-sided, color-enhanced fireplace or check out the lower level Family Room and glass-walled gym! Your guests will feel right at home in the three bedroom suites with attached baths (there is an additional flex room with hallway full- bath access). A lower-level laundry room is conveniently tucked between the suites. Retreat to your own spa-like primary suite for luxurious relaxation, complete with deep soaking tub, multi-head shower and convenient primary closet laundry. This award-winning home is situated on a unique lot in Aventino with a picture-perfect view of community-maintained green space and ample parking. Enjoy easy access to Leawood's finest restaurants, parks and activities
1.5 stories in sought-after Saddlewood! Situated on a nearly 1/2 acre lot this spacious home is an entertainer's dream with almost 4500 square feet. As you step inside you are greeted with soaring cathedral ceilings and a floor plan that offers effortless flow, abundant natural light and sophisticated finishes. At the heart of the home, the chef's kitchen features a double oven, gas range, large island and wet bar area with wine fridge. Don't miss the library/office off the entryway and formal dining room. Enjoy your private primary suite on the main level with its own sitting area and secondy laundry. Extra living and entertaining space in the nicely finished basement with wet bar and exercise room. The backyard is truly breathtaking, featuring beautiful landscaping, brand new privacy fence, brick patio and an amazing salt water gunite pool. Welcome Home to your very own private oasis, within walking distance of Brookwood Elementary.
8406 Ensley Lane A RARE LEAWOOD LAKE PROPERTY with private-lake access and exceptional improvements. One of Leawood's most distinctive properties - featuring a deeded condominium interest in a PRIVATE, 2.28-ACRE, SPRING-FED LAKE shared by just 13 homes. This is far more than a pond: the lake is stocked with bass, catfish, perch, and grass carp and is enjoyed YEAR-ROUND. Private lake amenities include a SANDY BEACH, a permanent SWIMMING RAFT, a shaded concrete patio with built-in bench seating, a BRICK FIRE PIT, park benches, a utility shed, and electricity. Adding to the property's uniqueness is a 75-FOOT STEEL PEDESTRIAN BRIDGE, installed in 2010 and owned by the seller - electricity has been run to the bridge, and it CONVEYS WITH THE PROPERTY. The bridge is a significant improvement: original construction cost was approximately $75,000, with a current replacement estimate of approximately $129,000. Welcome to this spacious 4-BEDROOM, 3-BATHROOM home offering 4,137 SQUARE FEET of living space on an expansive 0.44-ACRE LOT - generous room to live, entertain, and relax, with an appealing mix of comfort, space, and privacy. Set on a SECLUDED, HEAVILY WOODED STREET in the SHAWNEE MISSION SCHOOL DISTRICT, with a 2-CAR GARAGE and a large pull-through driveway. The home has been CONTINUOUSLY RENOVATED from 2013 through 2026: a full gut renovation in 2013, HVAC replacement in 2014, water heaters and structural shoring in 2015, deck improvements in 2017, sewer line replacement and walk-out masonry work in 2019, patio and egress window improvements in 2024, and master bath granite plus a new AC unit in 2026. This is a truly unusual opportunity to own a spacious Leawood home with DEEDED INTEREST in a PRIVATE SPRING-FED LAKE, extensive recreational amenities, and a ONE-OF-A-KIND PEDESTRIAN BRIDGE. The lake isn't a footnote - IT'S THE FEATURE THAT SETS THIS PROPERTY APART.
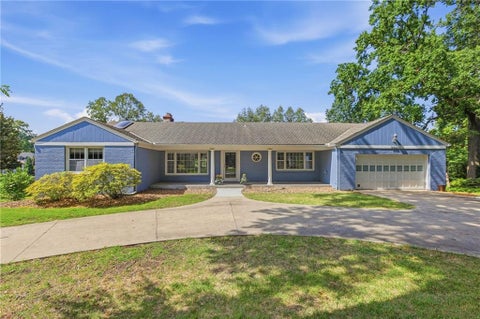
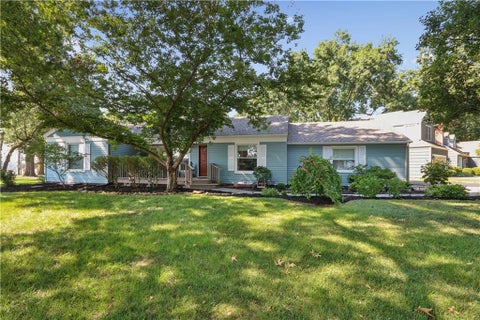
This Old Leawood classic ranch is move in ready. It has been freshly renovated inside and out. The exterior has new siding and paint. The inside has been completely repainted with a chefs kitchen, 2 bedrooms, one full bath and a half, and an office on the main floor. Its light filled living and dining areas are the perfect places the relax and entertain. The finished basement has a bedroom with an egress window and a full bathroom. The private fenced back yard is perfect for sports and entertainment. This home is close to everything.
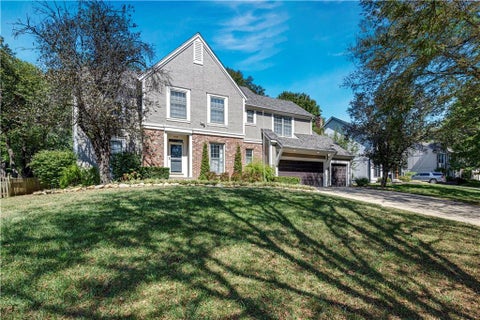
Welcome home to this impeccably maintained 2-story residence offering nearly 4,200 square feet of thoughtfully updated living space on a generous 0.38-acre fenced lot. The main level features seamless flow, starting with a formal dining room and a living room that could be ideal for a home office. At the heart of the home, a light-filled family room features a cozy see-through fireplace that opens to the hearth room and breakfast area. The kitchen boasts granite countertops, a gas cooktop, abundant cabinetry, and newer stainless steel appliances (dishwasher, microwave, and oven). In 2025, fresh hardwood floors were installed in the kitchen and hearth areas, while the surrounding main-floor hardwoods were beautifully refinished to match. The main-floor is completed by a powder room & laundry room. Upstairs, the oversized primary suite is a true sanctuary, complete with fireplace, a sitting room with built-ins, generous walk-in closet, and a stunning 2024-remodeled spa bath featuring a walk-in shower, free-standing tub, and a custom hot-tools vanity cabinet. Three additional spacious bedrooms and two full baths complete the upper level. The finished lower level offers the ultimate entertainment space, featuring a recreation area, family room, built-ins, bar, and a 3/4 bath - perfect for game nights or a private home gym. Outside, unwind or host guests on the back patio and on those cool nights, enjoy sitting around the fire pit. This home is complemented by a rare 3-car garage with built-in storage and is large enough to fit a full-size pickup and SUV. Located in top-rated Blue Valley North school boundaries with quick access to shopping, dining, parks and highway access. Additional updates include a brand new roof, fresh interior paint, gutter guards, updated LED lighting/fixtures/fans, newer front landscaping, new cabinet and door hardware, new toilets, and new chimney cap and wrap. (Full Updates in supplements) Do not miss the opportunity to make this home yours!
NEW PRICE on this coveted Berkshire maintenance-provided villa. Warm, welcoming, 58-villa association with an AMAZING amenity package for lucky residents! Within walking distance of the pool, clubhouse and lighted tennis and pickleball courts! 1.5 Story. 3 Bedrooms and 2.5 Baths. Beautifully maintained and updated. Light, bright and on a great corner lot with side-entry driveway and private backyard with wrap-around deck. Attractive entry alcove leads to an impressive Living Room with soaring ceilings and 2-story stone fireplace. Inviting Dining Room with wall of windows and a wet bar opens to a fully remodeled gourmet, eat-in Kitchen with all the bells and whistles. Custom backsplash, granite, stainless appliances, gas stove, island and pull-out pantry. HUGE Primary Bedroom with hardwoods leads to a stunningly remodeled Primary Bath with gorgeous marble, double vanity, free-standing tub and 3 separate closets. 2nd Level features an open loft and 2 additional spacious Bedrooms with giant closets and ceiling fans. Convenient Laundry Room off the Kitchen with large closet and connecting to the garage with built-in storage. MASSIVE unfinished Lower Level with egress window in place. Ready for you to customize! A large separate storage area is already walled in place with shelving. The wonderful curb appeal greets you and guests from the front. But the private backyard with added wall and landscaping will entice you to sit back, relax and have friends join you. Very recent updates include a new roof, AC and front sidewalk and steps, but within the last few years updates have been made to the gutters, deck, windows, doors, carpet, refinished hard woods, decorative lighting and more... Located in Leawood. Minutes from Town Center. Easy highway access. Blue Valley Schools.
Welcome to a home that has been thoughtfully redesigned with modern style, custom finishes, and an incredible open layout. The kitchen and family room were opened up to create one bright, connected space designed for everyday living and entertaining. The stunning kitchen features custom cabinetry, quartz countertops, an oversized island, and modern tile backsplash. A dramatic stone fireplace anchors the space. Just off the kitchen, the main-level laundry room provides added convenience and storage with additional custom cabinetry. Upstairs, the reimagined primary suite is a true showstopper. The spa-like bath features an expansive glass-enclosed shower with dual shower heads, floor-to-ceiling tile, a built-in bench, freestanding soaking tub, skylight, and custom vanities with quartz countertops. The upper level also offers three additional bedrooms and two beautifully updated full bathrooms, including a Jack-and-Jill bath. Both feature custom vanities and quartz countertops. The newly finished basement provides even more space for relaxing, entertaining, or gathering with family and friends. New windows have been installed throughout the home. Refinished hardwood floors, fresh interior paint, and new carpet throughout complete the transformation. Every detail has been thoughtfully considered, creating a home that feels polished, inviting, and completely move-in ready.
3% BELOW market interest rate offered by Seller. Contact Listing agent or your lender for details. Some homes simply have a warmth and character that can't be recreated and this Highlands Ranch home is one of them. Custom built by Tiegreen Homes, this 5,469 sq. ft. residence showcases the craftsmanship of an era when luxury meant substantial millwork, tongue-and-groove ceilings, hand-scraped hardwood floors, beautiful bay windows and architectural detail throughout. Designed for both everyday living and entertaining, the remodeled kitchen features quartz countertops, a spacious island, walk-in pantry, stainless appliances and opens to the inviting hearth room with fireplace and built-ins. Just outside, an exceptional series of decks and patios takes full advantage of the private, treed, premium cul-de-sac lot. Enjoy the pergola-covered grill deck, wraparound deck, lower patio, built-in Vanguard spa and Colorado-crafted outdoor fire feature. The spacious primary suite is a retreat of its own with fireplace, bay window, detailed moldings, illuminated tray ceiling, spa-like bath and generous walk-in and cedar closet. Three additional bedrooms complete the second level, including a private en-suite plus two bedrooms sharing a Jack-and-Jill bath. The finished walkout lower level keeps the fun going with a wet bar, media and recreation areas, fireplace and a flexible 17' x 20' room ideal for an office, studio or creative space. A durable DECRA stone-coated steel roof, side-entry 3-car garage and sought-after Blue Valley location complete this distinctive home.
Opportunity strikes again! Beautiful home on tree-lined street with easy access to most amenities and exceptional schools. Move-in ready and fully renovated...everything new in 2026! Completely transformed from top to bottom, this home offers the feel of new construction with the original charming character. New 200-amp electrical, high-efficiency HVAC, energy-efficient windows, and a refreshed exterior, including new gutters, garage door, landscaping, fresh paint, new deck and exterior lighting for exceptional curb appeal. The remodeled kitchen features quartz countertops, stainless Samsung & GE Profile appliances, and a double oven, which opens to a spacious dining area. The primary suite boasts a custom en-suite bath with walk-in shower, private laundry and abundant closet space. All three baths are fully renovated with designer finishes. Original hardwoods are refinished throughout. The fully finished lower level adds two bedrooms or flex space, a large rec area, secondary laundry, and a custom wet bar with coffee station and beverage refrigerator. A bonus room with custom glass door allows for awesome space for a home gym or office. Upgraded inside and out...from critical systems to designer finishes, opportunity knocks!
Meticulously maintained 4 bedroom 4.5 bath villa with a 3 car garage. The home features a new roof as of 8/18/2026 with fresh interior paint thru out the home. The white kitchen offers a eating area and hearth room looking out thru a wall of floor to ceiling windows , plantation shutters on main floor. Enjoy 2 living spaces one on main level ,plus a screened in porch with outdoor grilling and prep space. Finished lower level has : space for an office, entertain a large group for TV watching , game night or crafting , exercise room ,full bath ,cedar closet and plenty of storage space. If you are looking for 2nd main floor bedroom, this home offers the flexibility to do this. Call Vicky Harmon with any questions. Home is available for immediate move in. Hope to see you soon.
A $30,000 price improvement makes this beautifully maintained Camden Woods villa an even better opportunity! Tucked on a cul-de-sac with an abundance of green space behind it, this 3-bedroom, 3-full-bath home offers spacious living, peaceful views, and the ease of a maintenance-provided lifestyle. The inviting open floor plan features a kitchen with Corian countertops, a walk-in pantry, and newer appliances. A beautiful four-season sunroom is the perfect spot for morning coffee and enjoying the scenery year-round. Two main-level bedrooms each have a private full bath, including one thoughtfully converted from a half bath. The finished lower level offers a third bedroom, another full bath, and a wide-open recreation area with plenty of room for a pool table, game nights, or a future bar. The possibilities are endless, and storage is abundant! A newer roof, 3-car tandem garage, professional landscaping, and a gorgeous magnolia tree add to the appeal. Located in the Blue Valley School District with convenient access to shopping, dining, highways, and Missouri. Quick occupancy is available - make your move and start enjoying life in Camden Woods!
This spacious 2-bedroom, 2-bath condo offers an inviting layout with generous living spaces, a cozy fireplace, and a private covered deck overlooking peaceful greenspace. The primary suite features a spacious walk-in closet and private bath, while the second bedroom offers flexibility for guests, an office, or additional living space. Enjoy the convenience of an attached garage and in-unit laundry. Located in the desirable Tomahawk Creek community & ideally located near Town Center, shopping, dining, parks, and major highways, this condo offers the perfect combination of convenience, amenities, and low-maintenance Leawood living.
So much to offer: Multi-Generational Living/Additional Living Quarters/In-Law Suite at 535+/- sq ft with separate entrance with it's own kitchen, bathroom, living room and bedroom. SPACIOUS 2 story on just over a 1/2 acre! 5 car garage (3 side entry and 2 front entry). Entertainer's dream with gourmet kitchen, 2 ovens, gas cook-top, 2 islands/custom serving buffet, and a nicely sized walk-in pantry! Get your marshmallows ready to roast: French doors off the kitchen/breakfast room/hearth room open to a hardscape patio with real wood burning fireplace. 9' foot foundation, finished lower level with tile flooring, includes a gorgeous bar, a spectacular 1000+ bottle wine storage cellar with tasting room, entertainment area with fireplace, media room, space for a pool table and bathroom. Hardwood floors thru most of the common space on the main level! Fresh exterior paint! Landscaping with irrigation system and all beds with Missouri rocks eliminating the need for mulch! True mudroom/drop zone off garage. Laundry room with built-in ironing board. Large hearth room with beautiful built-in cabinetry flanking the fireplace. A second living area/great room with an additional fireplace. First floor office with built-in desk and French doors to help you stay focused while working. Formal dining/flex room. 13 new windows 2018. All new basement windows 2024. Midstates Millwork 2019. Primary bath remodel 2017-Shawn Forcelli. Home addition in 2004 by original home builder; Daly Homes. Plantation shutters. Zoned HVAC. One new a/c and furnace 2025. Take the sweeping grand staircase OR private back stairs to the 2nd level. Large primary suite with sitting area, fireplace with built-ins on either side, enormous walk-in closet with a secondary walk-in closet with additional cedar closet, step-in glass shower, 72" Roman relaxing jetted tub, make-up vanity area between the separate vanities. Be sure to check out the Virtual Tour in the links.
Tucked away on a beautiful tree lined street in the Verona Gardens neighborhood of Leawood, this side-by-side split offers ample living space, a primary ensuite with a walk-in closet AND the perfect location! And the best part...it's under $500,000. But...this kitchen is the biggest surprise! Featuring gorgeous cabinets with roll out drawers in the pantry and a pull out spice rack near the stove, everything is positioned in just the right spot. The kitchen opens to the family room with a fabulous brick fireplace, floor-to-ceiling built-ins, beams, and a slider taking you straight out to the back deck. You get 2 living spaces on the main floor PLUS a finished lower level with even more gathering space, built-ins, a bar! Plenty of space to relax or entertain. The primary bedroom features an ensuite bath AND a walk-in closet. Two additional bedrooms and a hall bath complete the level. A fourth bedroom sits up a short staircase. The upper level bedroom is perfect for a home office or guest bedroom. The attached two-car garage features one extra deep bay and is deep enough for full-size vehicles plus workshop space or storage. Outside, the updated deck features privacy screening to enjoy a peaceful evening outdoors. Location offers the biggest benefit. You are less than 1 1/2 miles to Tomahawk Creek Park and trail system connecting more than eight miles of trails and a four mile path leading to Leawood City Park. Trader Joe's, Town Center Plaza, and Park Place are a quick drive down 119th Street. Joe's Kansas City Bar-B-Que, North Italia and a number of amazing restaurants as well. 435 and US-69 put the Plaza and downtown Kansas City roughly 25-30 minutes out.
Enjoy stunning views and an exceptional setting overlooking the 6th hole of Ironhorse Golf Course! This beautifully updated reverse 1.5 story home offers a rare combination of luxury, privacy, and breathtaking golf-course views, creating the perfect backdrop for everyday living and entertaining. The main level features two bedrooms, including a spacious primary suite with an updated spa-like bathroom featuring a luxurious soaking tub & heated floors. The kitchen is designed for both everyday living & entertaining, with beautiful cherry cabinetry, quartz countertops, & a large walk-in pantry. A beautiful deck just off the kitchen provides the perfect spot to enjoy your morning coffee or take in the breathtaking views of the golf course, beautiful fountain in the lake & your private backyard. The lower level offers two additional bedrooms, a full bath, & a generous entertainment room with newly installed hardwood floors - ideal for movie nights, guests, or entertaining. Fresh interior paint, new carpet in the bedrooms & stairs, & several new floor-to-ceiling windows on the main level bring a fresh, modern feel while filling the home with natural light. Outdoor living is truly exceptional! Enjoy the lower-level porch with newly added under-decking to help keep the space dry, an extended concrete patio, & a seven-person saltwater hot tub - perfect for relaxing, watching the Chiefs games on 75" outdoor tv (that stays with the home) or entertaining family and friends while overlooking the beautiful golf course & the spectacular English garden. Additional updates include a brand-new roof & gutters, brand-new garage door, & a four-zone heating & cooling system for enhanced comfort throughout the home. With stunning views, generous living spaces, thoughtful updates, & incredible outdoor amenities, this one-of-a-kind property offers the perfect blend of comfort, privacy, & resort-style living. Come experience why you'll feel like you're on vacation every day!
Welcome to 9704 Manor Road, a warm and inviting ranch in highly coveted Leawood Estates! Timeless character blends beautifully with thoughtful updates and a functional layout designed for everyday living. Beautiful hardwood floors flow through the main living spaces, where a refreshed fireplace creates a cozy gathering spot. The light and bright kitchen features white cabinetry, quartz countertops, stainless steel appliances and a gas range, opening to the dining and living areas for easy everyday living and entertaining. The primary bath has been beautifully updated, and the home has fresh paint throughout. Convenient main-level laundry makes true one-level living possible, while the finished lower level offers even more room to spread out with a spacious rec room, two additional bedrooms with egress windows, a third full bath, second laundry area and plenty of storage. Outside is a space you'll want to enjoy all season long! The fenced backyard, sprinkler system, beautiful landscaping and stamped concrete patio create a wonderful setting for entertaining, playing or simply relaxing at home, while the expanded driveway provides additional parking space. Located in the Shawnee Mission School District with an incredible Leawood Estates location, this is one you won't want to miss!
*Seller is open to assisting with an interest rate buy-down.* Luxury, convenience, and tranquility come together in this exceptional Mission Farms condo - complete with TWO underground garage spaces! Welcome to the coveted Mission Farms lifestyle, where acclaimed dining, boutique shopping, scenic trails, and everyday conveniences are just outside your door. Yet inside, this beautifully positioned interior unit feels like a private retreat, tucked away with peaceful, tree-filled views and a desirable north-facing orientation that fills the home with beautiful natural light. Imagine beginning your morning with coffee on the private balcony surrounded by views of lush greenery, then strolling out for dinner with friends at one of the area's acclaimed restaurants. At the end of the evening, come home to the comfort and serenity of your own upscale retreat. Timeless elegance meets thoughtful updates throughout, including beautifully refinished floors, classic plantation shutters, LED recessed lighting, and a newer HVAC system for year-round comfort. The recently renovated common areas - with fresh paint, new carpet, tile, and lighting - create an impressive, polished welcome from the moment you arrive. And the luxuries continue with two assigned spaces in the secure underground garage plus a private, climate-controlled storage unit - a rare combination that makes everyday living effortless. Friendly neighbors and a vibrant community add to the appeal, while the lock-and-leave lifestyle gives you the freedom to travel without the maintenance demands of a traditional home. This is more than a condo - it's a chance to live exceptionally well in one of Mission Farms' most desirable locations. Come experience the privacy, elegance, walkability, and effortless lifestyle for yourself. Schedule your private showing now.
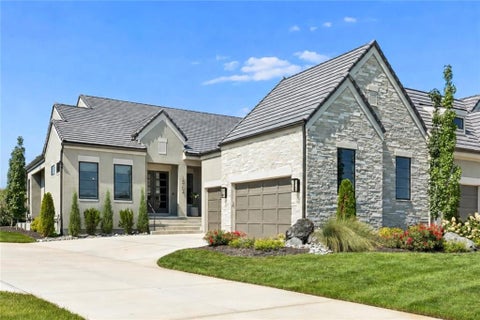
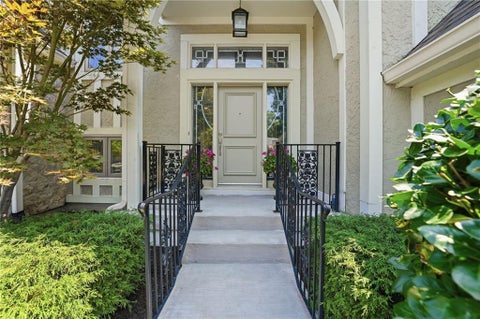
Leawood opportunity with undeniable curb appeal AND room to make it your own. Set on an established, tree-lined lot with lush landscaping, this distinctive home offers a private setting, striking stone accents, dramatic rooflines, and an inviting circular drive. Inside, spacious living areas provide plenty of flexibility for everyday living and entertaining. The location, lot, and architectural character give this home a combination that's hard to replicate. If you've been waiting for the right Leawood opportunity, come take a look. The sellers are open to a conversation and ready to consider the right offer!
MUST SEE TO BELIEVE. If dramatic architecture, soaring angles, abundant natural light, and iconic mid-century modern design are what you've been searching for, welcome to 12639 Juniper Circle. Perfectly positioned on a spacious corner lot in a small gated community, this one-of-a-kind home is an architectural statement unlike anything else in South Leawood. A striking porte-coch re and circular drive create a memorable arrival, while the welcoming entry invites you to immediately appreciate the home's clean lines, expansive sightlines, and seamless open flow. The stunning great room is anchored by custom built-ins and walls of windows, while the spacious eat-in kitchen, formal dining room, and unique sitting area overlooking the finished lower level create exceptional spaces for both everyday living and entertaining. The main level features three private bedrooms, including a generous primary suite complete with a soaking tub, separate shower, and walk-in closet. The finished lower level expands the home's versatility with a fourth bedroom, full bath, recreation room, fitness area, and multiple gathering spaces. Whether entertaining or simply enjoying the luxury of expansive, light-filled living spaces, this home offers a rare combination of architectural significance and everyday comfort. With more than 6,000 square feet set on a picturesque lot, 12639 Juniper Circle is an extraordinary opportunity to own a true modern masterpiece, giving you the space you need to make it your very own.
Open House:
Tuesday, 10/6 11:00-5:00PM
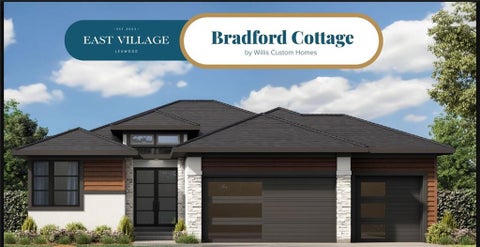
Willis Custom Homes presents the Bradford Cottage for East Village Leawood! Located on Lot 8, this Reverse 1.5 Story home offers thoughtful design throughout for everyday living. The main level features a spacious kitchen and dining that make entertaining easy, from the large kitchen island and walk-in pantry to the built-in hutch in the dining area. A large covered lanai with fireplace is the perfect place to relax! The main level primary suite is a spa-like space, and the spacious flex room is perfect for an additional bedroom or office on the main as well. Two bedrooms, bar, rec, and bath complete the lower level. Construction is scheduled to be complete on 9/4/26! East Village Leawood is one of Leawood's newest maintenance-provided communities conveniently located off the 135th St corridor. Uncover everything East Village Leawood has to offer in this amazing mixed-use community designed by Oddo Development Company, Inc. Residential meets vibrant living experience unlike any other community in South Johnson County!
 |
| The information displayed on this page is confidential, proprietary, and copyrighted information of Heartland Multiple Listing Service, Inc. (Heartland MLS). Copyright 2022, Heartland Multiple Listing Service, Inc. Heartland MLS and the Broker hosting this site do not make any warranty or representation concerning the timeliness or accuracy of the information displayed herein. In consideration for the receipt of the information on this page, the recipient agrees to use the information solely for the private non-commercial purpose of identifying a property in which the recipient has a good faith interest in acquiring. |
Front Door Real Estate, Inc.
119 S. Main Street
Fort Scott, KS 66701
Phone: 620-224-9787
Email: jared@myfdre.com
© 2026 KCRAR. All Rights Reserved.


Website by Constellation1, a division of Constellation Web Solutions