Open House:
Tuesday, 11/10 11:00-5:00PM
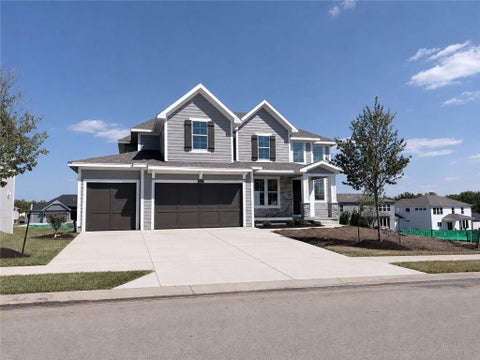
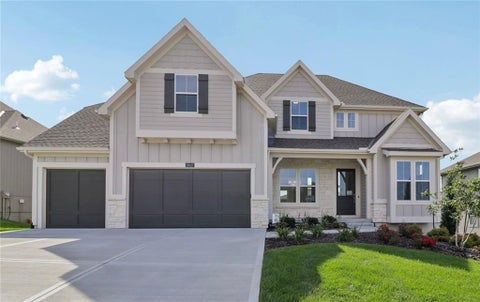
MOVE IN READY! The "Richmond" Reverse floor plan, by Gabriel Homes is here at Heritage Ranch! Maintenance Provided Single-Standing Villa! Upon entering the home, the office or additional bedroom is off the front entry, with a full bathroom across the hall. The kitchen and great room are open and airy. The kitchen features an island, and a large walk-in pantry. The primary bedroom is located behind the great room. The primary bathroom features a double vanity, large walk-in shower and toilet room. The primary closet flows into the laundry room. The basement features two full bedrooms and one bathroom and a large recreation room. All in the coveted Heritage Ranch, A Lambie-Rieke Community, with Amenities Galore such as state-of-the-art pool, clubhouse, trails, pickleball. play area, half-court basketball, ponds and so much more coming soon! This community provides a wonderful lifestyle and right next to Heritage Park with Dog Park, Sports Parks, Golf, Lake, Trails and much more! Contact Onsite Agents for Estimated Completion of homes on site, and design selections. Sales Office OPEN 7 Days/Week, located at LOT 65. Renderings &/or images may show features that are subject to change. Sq Ft & Taxes are estimated. Home is under construction. Welcome Home to Heritage Ranch - one of the last NEW Home Communities in Johnson County! LOT 90
Open House:
Tuesday, 11/10 11:00-5:00PM
MOVE-IN READY NOW | OPEN DAILY! Welcome to the Jefferson IV Reverse by Bickimer Homes at Heritage Ranch! Featuring the NEW English Contemporary elevation, this thoughtfully designed home offers exceptional style, functionality, and abundant natural light. The main level includes a private study or bedroom with a bath, an inviting hearth room with fireplace, and an open kitchen with a spacious island, walk-in pantry, and prep area with sink. The dining area opens to a covered deck overlooking the backyard. A convenient mudroom, boot bench, and powder bath complete the main living area. The private primary suite features a luxurious bath with soaking tub, tiled shower, double vanities, and a walk-in closet connected to the main-level laundry. The walkout lower level offers a recreation room, half bath, and two additional bedrooms, each with a private bath. Located in the sought-after Heritage Ranch, a Lambie-Rieke community, residents enjoy a state-of-the-art pool, clubhouse, trails, pickleball courts, play area, half-court basketball, ponds, and more. Adjacent to Heritage Park, with a dog park, sports facilities, golf, lake, and trails. Discover one of the last new-home communities in Johnson County! LOT 121. Onsite sales offices open daily. Monday - Saturday 11am to 5pm and Sunday noon to 5pm.
Open House:
Tuesday, 11/10 12:00-5:00PM
FURNISHED MODEL HOME NOT FOR SALE. LOT 101. Open Daily. The "Kingston" 1.5 Story by Bickimer Homes with the BRAND NEW "French Contemporary Elevation" is here at Heritage Ranch! As you enter this amazing plan in the foyer, you walk into the Great Room with a stunning fireplace, look out onto the covered patio & all sorts of natural light throughout. Next to the Great Room is the incredible designer's dream kitchen with a spacious island, and gas cooktop with hood. Walk in Pantry. Dining off the kitchen overlooking the back yard and easy access to the patio. Study, half bath and mud room behind the kitchen. Primary En-Suite behind the Great Room with a very spacious bedroom, primary bath with double vanities, free-standing tub, tile shower, walk-in closet with washer/dryer on main level. Bedroom #2 with its own bathroom and walk-in closet as well. Up the stairs to the 2nd Level to 3 more bedrooms each with their own bathrooms and a bonus room. Laundry Room on the 2nd level too! Finished Lower Level with a Rec Room, Wet Bar, Bedroom #6 with a bathroom, walk-in closet and ample storage space! All in the coveted Heritage Ranch, A Lambie-Rieke Community, with Amenities Galore such as state-of-the-art pool, clubhouse, trails, pickleball. play area, half-court basketball, ponds and so much more coming soon! This community provides a wonderful lifestyle and right next to Heritage Park with Dog Park, Sports Parks, Golf, Lake, Trails and so much more! Contact Onsite Agents for Estimated Completion of homes on site, and design selections. Renderings &/or images may show features that are subject to change. Sq Ft & Taxes are estimated. Welcome Home to Heritage Ranch - one of the last NEW Home Communities in Johnson County! Sales Offices OPEN DAILY.
Open House:
Tuesday, 11/10 11:00-4:00PM
CHECK OUT THIS PRICE!! Move-in Ready....The Harley was thoughtfully designed by the in-house team at Shepard Homes around the way people actually live. From the dedicated home office and oversized walk-in pantry to the primary suite with direct access from the closet to the laundry room, every space was designed with a purpose. Designer-selected finishes create a home that feels warm, intentional, and pulled together - not like a collection of builder packages. And the thoughtfulness goes beyond what you can see. As a local Kansas City builder, we care just as much about how our homes are built, how they perform, and how they will live years from now. Need more space in the future? The unfinished lower level offers an opportunity to expand and make it your own, with the Shepard Homes team available to help bring that vision to life. We don't just build here - we live here, raise our families here, and stand behind the homes we build long after you receive the keys. At Shepard Homes, we build homes we would be proud to live in ourselves. Photos showcase optional upgrades, including a finished lower level floor plan and a virtual rendering of an enclosed main-level flex room. Residents benefit from resort-style amenities including four community pools (zero-entry and Junior Olympic), two clubhouses (one with fitness center), paved walking trails, and courts for basketball, tennis, volleyball and pickleball. Approx 1.8 miles to Heritage Park, a 1,234-acre public park with lake, dog-off-leash area, disc golf, athletic fields, picnic shelters and an 18-hole golf course with driving range. Everyday conveniences nearby - coffee shops and grocery stores and quick access to I-35 and US-169. Located in the Spring Hill School District (Prairie Creek Elementary, Woodland Spring Middle, Spring Hill High). HOA $850/year. Taxes, square-footage approximate, buyer/agent to verify. Days on market include time under construction.
Open House:
Tuesday, 11/10 11:00-4:00PM
End of the Year SPECIAL - $10k - use your way!! MODEL HOME FOR SALE! The Timberland Reverse by New Mark Homes features an open floor plan with spacious kitchen and great room. The spacious master suite is on the main level and is connected to the laundry area. The covered deck has the option for an indoor/outdoor fireplace. This lower level has a large recreational area for entertaining. Rodrock Development's newest community, Stonebridge South, offers the exceptional lifestyle for which the greater Stonebridge neighborhood is renowned, but this new community bestows homeowners the added benefit of quiet, private streets and a protected green space. This incredible new community has no through streets - meaning most homes are situated on cul-de-sacs and no unnecessary traffic mars this beautiful community. A nature habitat runs through the development and can never be built upon, offering additional privacy and all the benefits of greenspace and nature. Amenity package provides a wonderful lifestyle in an amazing location with 4 Pools, 2 Club Houses, Work Out Equipment, Sport Courts and Walking Trails! Heritage Park's 1,234-acres park is close by. It includes a dog park, lake, park shelters, athletic programs, 18-hole disc golf course, softball, football, and soccer fields, 18-hole Golf Course and driving range. All measurements/taxes approximate. Buyer/buyer's agent to verify. End of October close date. Days on market includes time used as a model home prior to being offered for sale. $10k promo may be used for rate buy down, upgrades, closing costs, ect. Offer ends December 31st.
Open House:
Wednesday, 11/11 11:00-5:00PM
***The Makenna by Gabriel Homes***Lot 137***MODEL NOW FOR SALE*** Beautiful Boulder Creek! You won't want to miss this new and stunning modern Makenna model home by Gabriel Homes that is outfitted with so many custom features and designer decor! This 4 bedroom & 3.5 bath home features an open concept kitchen/breakfast room/great room with 10 ft ceilings plus a main floor office just off the entry with French doors and built-in bookshelves. HUGE master bedroom with a sitting room for your quiet get-away. An amazing master bathroom with 3 shower heads, free-standing tub, a huge walk-in closet plus a second walk-in closet behind a SECRET DOOR. 2nd floor laundry room adjacent to the master bedroom. Covered stamped concrete patio plus more open-air patio with a firepit. This home is a must see!!!
One of Rodrock Home's newest floor plans, the ACADIA 2 STORY! THIS FLOOR PLAN HAS ONE BEDROOM OR OFFICE ON THE MAIN LEVEL WITH FULL BATH. PRIMARY BEDROOM AND 3 OTHERS UPSTAIRS. Home is currently under construction in the premier new community of Parkside Reserve. Enjoy 40+ acres of community greenspace with coming attractions of trails, pool, clubhouse, grilling station and pickleball courts. Heritage Park - one of Johnson County's largest outdoor destinations with lake access, golf, dog park, and trails - is less than a mile away. Multiple grocery options, coffee shops (Starbucks, Sweet Tee's and more), and even Yellow Brick Bakery are just minutes away. 10+ Restaurants within 3 miles! Quick highway connections provide easy access to area shopping and dining. Hurry in to make your final selections! The two-story Acadia features a main-level flex room to accommodate a fifth bedroom or a home office. Designed for gathering, a cozy living room features a gas fireplace with optional built-ins. Everyday cooking and entertaining are a breeze in the efficient L-shaped kitchen, which boasts an oversized walk-in pantry with plenty of storage space. Other perks of this plan include a covered patio for al fresco dining and a second-floor laundry room with access from the primary suite's walk-in closet.
RECENTLY COMPLETED HOME AND READY TO MOVE INTO. . .This home is brimming with the most sought after features. The main level embraces an open-living concept, with the gourmet-inspired kitchen (complemented by a large walk-in pantry) overlooking the great room and adjacent to the dining room. A cozy and welcoming breakfast nook is designed to gather the family for casual meals and snacks, a dedicated study or at-home office is a private space for catching up on reading or work projects. Spend quiet early mornings or unwind in the evenings on the covered deck. The well-designed upper level features the primary suite, complete with a serene bath area, spacious walk-in closet, and three secondary bedrooms. The lower level features a patio with backyard access. This home is move in ready. Enjoy 40+ acres of community greenspace with coming attractions of trails, pool, clubhouse, grilling station and pickleball courts. Heritage Park - one of Johnson County's largest outdoor destinations with lake access, golf, dog park, and trails - is less than a mile away. Multiple grocery options, coffee shops and even a bakery are just minutes away. 10+ Restaurants within 3 miles! 3D virtual tour included for a detailed preview of layout and flow. Pictures shown are of a previously completed model of a similar plan. Welcome Center is located at 15564 W 168th Ter, Olathe, KS. Open Mon - Sat 10-5, Sun 12-5. Contact listing agents with questions.
 |
| The information displayed on this page is confidential, proprietary, and copyrighted information of Heartland Multiple Listing Service, Inc. (Heartland MLS). Copyright 2022, Heartland Multiple Listing Service, Inc. Heartland MLS and the Broker hosting this site do not make any warranty or representation concerning the timeliness or accuracy of the information displayed herein. In consideration for the receipt of the information on this page, the recipient agrees to use the information solely for the private non-commercial purpose of identifying a property in which the recipient has a good faith interest in acquiring. |
Front Door Real Estate, Inc.
119 S. Main Street
Fort Scott, KS 66701
Phone: 620-224-9787
Email: jared@myfdre.com
© 2026 KCRAR. All Rights Reserved.


Website by Constellation1, a division of Constellation Web Solutions