The median home value in Overland Park, KS is $510,000.
This is
higher than
the county median home value of $370,000.
The national median home value is $308,980.
The average price of homes sold in Overland Park, KS is $510,000.
Approximately 72% of Overland Park homes are owned,
compared to 22.5% rented, while
6% are vacant.
Overland Park real estate listings include condos, townhomes, and single family homes for sale.
Commercial properties are also available.
If you like to see a property, contact Overland Park real estate agent to arrange a tour today!
Learn more about Overland Park.
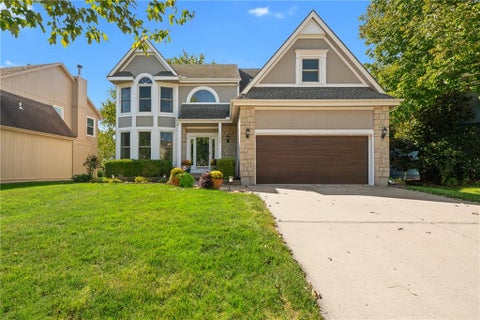
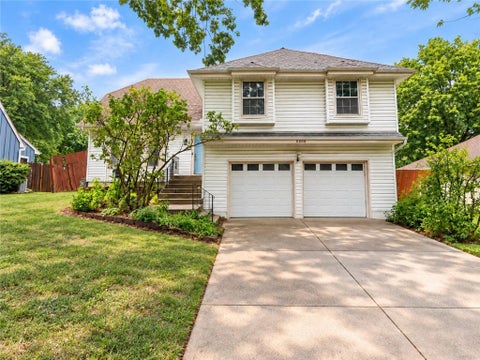
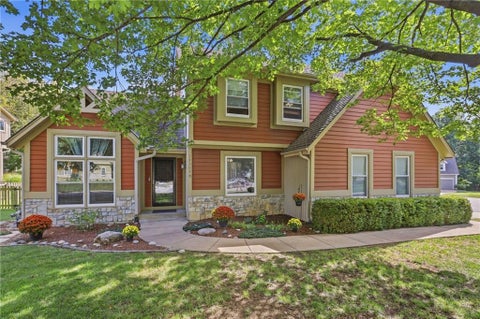
Wonderful 2-story home in Cobblestone Park. Formal living and dining rooms, a large eat-in kitchen overlooking the family room, and a laundry room are on the main level. A beautiful staircase leads to the second level, which features a huge master suite including a sitting area, master bath and large walk in closet with storage, plus two additional bedrooms and a bath. A finished lower level offers more living space with additional storage. The backyard is breathtaking. Great for entertaining or just hanging out, it's the icing on the cake for this wonderful home. It's perfectly located in Overland Park, close to the interstate, shopping and restaurants. All new appliances including the washer and dryer, new carpeting and master bath flooring, new vanities in the master bath and hall bath. Trex composite deck 2022, siding 2021, garage door 2019, HVAC 2018, windows 2016-2018, and so much more.
Open House:
Friday, 10/16 5:00-7:00PM
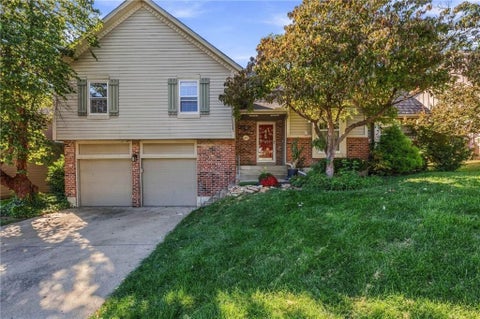
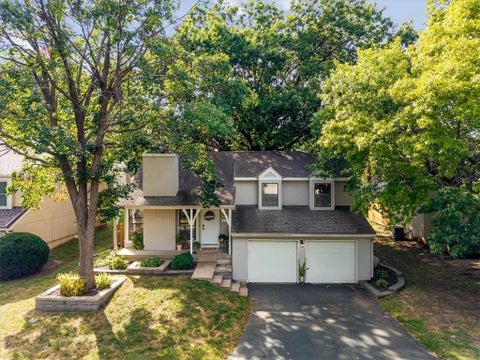
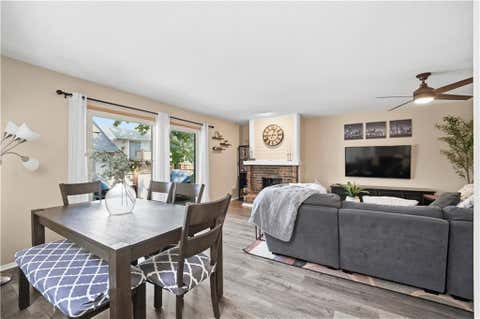
Freshly updated and move-in ready, this side-to-side split sits on a beautifully treed lot in Overland Park's Highcroft neighborhood. The home has been refreshed for its next chapter with new carpet and interior paint throughout (fall 2026), both decks rebuilt in summer 2026, and a newer central A/C unit. A parquet-floored foyer with a modern ring chandelier opens to a bright formal living room and a formal dining room with a tray ceiling, crown molding, and chair rail. The vaulted family room is the heart of the home, anchored by a brick wood-burning fireplace with gas starter, built-in shelving, a pass-through to the kitchen, and an overlook from the upper level. The eat-in kitchen offers cherry-toned cabinetry, a butcher-block island, a white subway tile backsplash, a full-height pantry cabinet, and stainless LG appliances, including a brand-new range and microwave (2026). A glass door from the dining area leads straight out to the deck, ideal for grilling and fall evenings. Upstairs, the bedrooms feature ceiling fans and double closets, and the bath has a subway-tiled walk-in shower. A full basement offers abundant storage and room to grow. Additional highlights include a two-car garage with keyless entry and overhead storage racks, a fenced backyard, a video doorbell and driveway camera, Philips Hue porch lighting, and HOA dues that include trash and recycling. Enjoy being minutes from Quivira Park, Stoll Park, and the Indian Creek Trail, with shopping and dining at 119th & Quivira and quick access to I-435. Don't miss this one!
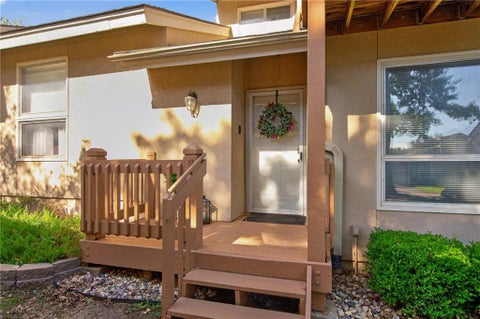
Beautifully remodeled from top to bottom and truly move-in ready! This thoughtfully updated Overland Park home offers the perfect combination of modern finishes, comfortable living spaces, and an unbeatable location. From the moment you step inside, you'll appreciate the extensive improvements, including new flooring throughout, fresh interior paint, new interior doors, updated baseboards and trim, and stylish new light fixtures. Abundant natural light fills the inviting living spaces, while a beautiful fireplace with a custom mantle creates a warm and welcoming focal point. The updated kitchen features gorgeous quartz countertops, refreshed cabinetry with new doors and hardware, a new stainless steel refrigerator, and a convenient pantry for additional storage. A thoughtfully designed passthrough window connects the kitchen and dining area, creating an open, connected feel. The spacious master bedroom offers a comfortable retreat, complete with an attached bathroom featuring an updated sink vanity with quartz countertops and a separate makeup vanity. Custom closets in every bedroom provide exceptional storage and organization, while updated bathroom vanities add to the home's fresh, modern appeal. Additional upgrades include a new washer and dryer, whole-house humidity control, and convenient smart home technology featuring eight Philips Hue smart recessed lights and a MyQ Connect garage door opener with smartphone access. Step outside to enjoy a private, low-maintenance backyard designed for easy outdoor living. Complete with a patio and artificial turf, this inviting space is perfect for morning coffee, evening relaxation, or entertaining. Close to trails, highway access, shops, dining and Blue Valley Schools. With extensive renovations, thoughtful details throughout, and a fantastic central location, this beautifully refreshed home is ready to welcome its next owner!
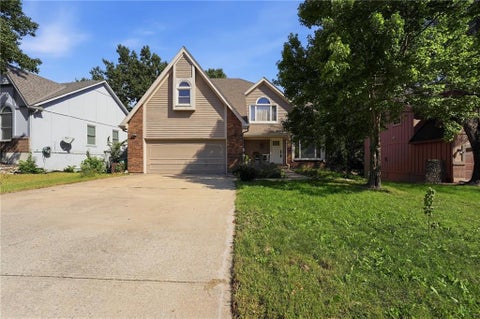
Great Opportunity in Scenic Woods! Bring Your Ideas & Make This One Your Own! Homes in the Neighborhood Have Sold Into the $600s, Making This a Great Opportunity to Add Value. Spacious Floor Plan with a 2-Story Entry Opening to Formal Living & Dining Rooms. Kitchen Features Painted Cabinets, Pantry, Plenty of Counter Space & Breakfast Room with Access to the Covered Deck. Great Room has Built-In Shelving & Brick Fireplace. Primary Bedroom Features a Wood-Paneled Ceiling, Walk-In Closet & Double Vanity. 4th Bedroom is Currently an Office/Sitting Room Connected to the Primary Bedroom but Could Easily be Converted Back. Walkout Basement is Stubbed for a Bathroom & Offers Plenty of Additional Space to Finish. Home needs work including drywall/ceiling repair, flooring replacement, siding and interior paint offering a great opportunity to build equity and make it your own. Fantastic Setting Backing to Neighborhood Green Space & Close to Schools, Shopping & Dining. Tons of Potential Here!
Easy Living, Fun Amenities & a Place to Call Home! Ready to trade weekend chores for more time enjoying life? This charming 2-bedroom, 1.5-bath townhome in Overland Park's sought-after Quivira Falls community is ready to steal your heart! Tucked away on a quiet community, it offers updated finishes, flexible living space and a private, fenced backyard. Step inside to wood-look luxury vinyl plank flooring, a vaulted great room with a stone-surround fireplace, and a dining area that opens to your patio - perfect for morning coffee, summer grilling or simply kicking back. The remodeled kitchen brings the wow with granite countertops, subway tile backsplash, stainless steel appliances, an under mount sink and a perfect pantry. Bonus: the refrigerator stays! Upstairs 2 spacious bedrooms, a remodeled full bath complete the second floor. Need a little extra room? The partially finished lower level is ready for your home office, workout zone, hobby haven or cozy hangout space. Fresh paint, laundry hookups and a 1-car garage round out the package. And here's where life gets even sweeter! The $365/month HOA covers lawn care, snow removal, water, trash, roof repair and replacement. Plus, enjoy community perks galore, including swimming pools, a clubhouse, party room, pickle ball, tennis, a play area and more! Less maintenance, more amenities, and more time for the good stuff. Come see why Quivira Falls might be just the place you've been looking for. Schedule your private tour today!
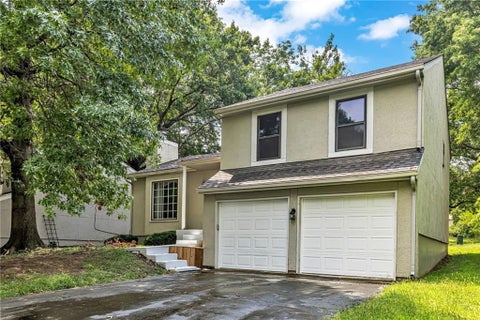
Investors only, needs full rehab! Opportunity awaits in the Blue Valley School District! This 4-bedroom, 3-bath side-by-side split is ready for a full renovation and offers an excellent opportunity for investors, renovators, or buyers looking to create a home of their own. Situated on a cul-de-sac in an incredible location, the home features a functional layout with multiple levels of living space and plenty of potential to reimagine the interior. With four bedrooms, three baths, and a floor plan that provides flexibility for everyday living, there is a strong foundation here for a complete transformation. Bring your vision and take advantage of the location, Blue Valley schools, and opportunity to add value. Property is being sold AS-IS and will require a full rehab.
Come see this stunning home in highly sought-after Valleybrooke Estates! Rich wood detailing throughout adds warmth and character from the moment you step inside, creating a beautiful and inviting feel throughout the home. The main level offers spacious living areas with plenty of room to spread out and enjoy, while the 4 bedrooms and 3 full baths plus 2 half baths provide exceptional space and flexibility. The sunroom is a true standout, offering a bright and relaxing space that opens directly to the backyard - making indoor and outdoor living flow seamlessly! Head downstairs to discover a fantastic basement designed with entertaining and relaxing in mind! The finished lower level features a separate living space complete with a non-conforming bedroom and kitchen area, offering even more room and flexibility to enjoy. Step outside and prepare to fall in love with the backyard! The sunroom opens directly to the outdoor space, creating the perfect setup for hosting or enjoying your own private retreat. With a spacious deck and pool, this backyard is truly a dream for outdoor entertaining and personal enjoyment! This home has so much to offer. Come see it for yourself - you won't want to miss it!
The pool. The floor plan. The location. The opportunity. This 1.5-story Quail Valley home delivers the combination buyers are searching for: 4 bdrms, a finished walkout LL, a private inground Gunite pool, & Blue Valley North schools - all in one of Overland Park's most established neighborhoods. Brand-new carpet throughout & a new price make this one worth another look. Inside, the home blends timeless character w/ the spaces today's buyers want. The impressive Great Room welcomes you w/ soaring ceilings, a floor-to-ceiling brick fireplace, custom built-ins, abundant natural light & walls of windows overlooking the backyard. The spacious kitchen is made for gathering with a center island, double ovens, new refrigerator, generous cabinetry & sunny breakfast area w/ direct patio access. Just beyond, the hearth room addition creates a warm second living space perfect for everyday living or entertaining. The main-floor primary suite offers privacy & convenience with double closets, while the formal dining room provides flexibility as a dining space, home office, or additional flex room. A main-floor laundry & powder bath complete the level. Upstairs, 3 generously sized bedrooms & a full bath provide room for family, guests or work-from-home needs. The finished walkout LL expands the living space even further w/ a large rec room, second fireplace, entertaining area & excellent storage. The backyard is your own private summer retreat. The inground Gunite pool takes center stage, surrounded by an expansive patio, fenced yard, mature landscaping & plenty of green space for pets, play, & outdoor entertaining. Set in sought-after Quail Valley, you'll enjoy mature trees, established streets, nearby parks, shopping, dining & easy highway access, plus award-winning Blue Valley schools: Valley Park Elementary, Overland Trail Middle & Blue Valley North High School. A hard-to-replicate combination of space, pool, location & lifestyle-now w/ brand-new carpet & a compelling new price.
Open House:
Friday, 10/16 4:00-6:00PM
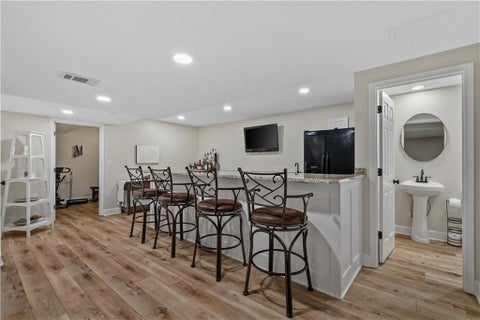
Prime location and updates!! Welcome to this darling, move in ready, 2-story home, completely updated with spacious living areas! New paint, new flooring, new carpet, new lighting, and sellers are offering $5,000 buyer concessions towards any repairs or finance options. Also ask about our Lender paid rate buy down! The bright main level welcomes you to a formal dining room and formal living room, with a convenient half bath and laundry room just down the hall. An inviting family room opens into the kitchen along with a charming breakfast bench, center island, pantry, and an abundance of cabinet and countertop space. The center of the home! Upstairs, the large primary suite is a true retreat with vaulted ceilings, a cozy sitting area, fireplace, soaker tub, double vanity, separate shower, and large walk-in closet. Just behind the closet is additional bonus storage space that could be finished to create even more closet space! Three generously sized bedrooms are also located upstairs along with a full bathroom and tub. The finished basement features an impressive bar area fit for entertaining, a 5th walkout bedroom and full bathroom. This second living space is a great spot for football games, movie nights, or entertaining. And walk-out access through the bedroom provides easy connection to the backyard and patio. Outside, enjoy the shaded backyard and expansive tiered deck that leads to a concrete patio, creating plenty of space for relaxing and entertaining. Sitting on a desirable cul-de-sac, corner lot within a great subdivision featuring a nice neighborhood pool. Conveniently located near shopping, dining, schools, and everyday amenities - come see this beautiful home today!!
Updated townhomes are rare in Quivira Falls. This one is move-in ready. You get 2 bedrooms and 2 full bathrooms, all refreshed in 2024. The paint is fresh. The bathroom vanities and tile are new. The kitchen is updated and the plumbing fixtures are new. The roof was installed in 2024, so you start with better efficiency and curb appeal. The attached garage is rare for this floor plan, so you load groceries and park without leaving the house. Guest parking sits directly across the street, so hosting stays easy. Outside your door, you have the community pool, the clubhouse, and the tennis courts. The HOA covers exterior maintenance, so your weekends go to the amenities, not the yard work. Book your showing and walk it yourself.
Back on the market at no fault to the seller! Please reach out to listing agent for previous inspections! Come see this charming split-level home in highly sought-after Overland Park! From the moment you arrive, you'll love the welcoming curb appeal and inviting feel throughout. Step inside to a comfortable flow between the living room, kitchen, and dining spaces. The kitchen was completely remodeled in 2019 and features updated appliances, including a new refrigerator in 2025! The spacious primary suite offers an updated shower, while the additional bathrooms have also been thoughtfully updated. With multiple levels of living space, there's plenty of room to spread out and enjoy! Downstairs offers even more finished living space and flexibility. Step outside and get ready for the backyard experience! The private, fenced backyard features a concrete patio, putt-putt, garden space, and turf installed in 2025 - creating a fantastic setting for relaxing and outdoor hosting! There have been many updates within the last 7 years, including the kitchen remodel, updated bathrooms and toilets, new interior doors, exterior stucco siding, updated backyard fence and hardscape, professional interior paint, new water heater, and electrical and safety updates. The HOA adds even more convenience with lawn maintenance outside the fenced area, snow and leaf removal, gutter cleanings, and access to two pools, basketball, tennis/pickleball, and a playground! This home has been thoughtfully updated and is ready for its next owner - come see it for yourself!
Open House:
Saturday, 10/17 12:00-2:00PM
This one will grab you from the curb! Storybook Cottage Charm! Situated on a corner lot that sides to a cul-de-sac. Large Side-Entry Garage. Enjoy your beautiful, fenced treed lot from ur deck, screened porch, or huge paver patio. Entertaining is a breeze inside or out with a renovated kitchen, formal dining room, breakfast room, and spacious Great Room, all steps from each other with windows overlooking the yard. So many vaulted ceilings in this home! The finished lower level is another fun spot for football watch parties and movie nights. 2nd office or podcast room and still SO MUCH STORAGE! Fabulous vaulted, Main floor office at the front of the home w/ gorgeous views of the prettiest tree in Fall. I promise you'll still get some work done, maybe. Enormous Primary Suite and Bath with triple closets and one is a cedar closet! 3 more secondary bedrooms upstairs. Stylishly Updated Hall Bath. Sprinkler System. Convenient location. 2 Parks and walking trails nearby. This home was made for making memories- Imagine the baking parties, holiday gatherings, and Chiefs BBQs you'll throw! It's Ready for YOU!
Beautiful 1.5-story home in a great location! This spacious 5-bedroom, 3 full-bath and 1 half-bath home offers plenty of room for everyone. The primary bedroom is conveniently located on the main level, along with laundry just off the kitchen. The extra-large deck is perfect for entertaining and has access from the kitchen, great room, and primary bedroom. Enjoy the durability of Hardie Board siding and the convenience of gutter guards. The finished walkout basement features a fireplace, 5th bedroom, and full bath, plus laundry hookups for added convenience. Plenty of space and flexibility throughout this great home! Trail access at end of street to Stoll Park! Olathe School District and just minutes from shopping, dining, and major highways.
FINISHED BASEMENT + MAINTENANCE PROVIDED + PRIME OVERLAND PARK LOCATION! This is a Beautiful MOVE-IN-READY 2 Bedroom, 2.5 Bath Townhome offers more living space than many nearby options, with a spacious Finished Lower Level Recreation Room with Bonus Area including a Full Bathroom, and separate Workshop/Storage Area. The light-filled main level features Hardwood Floors, vaulted ceilings, a Beautiful Fireplace, New Lighting, and a modern Kitchen with abundant cabinetry, pantry, and Stainless Steel Appliances that stay. The adjoining Dining Area opens to a private fenced patio - perfect for relaxing, grilling, or entertaining. Upstairs, the spacious Primary Bedroom offers Generous closet space, while the oversized Secondary Bedroom works beautifully as a guest room, home office, or flex space. The Finished Basement provides valuable additional living space for a Rec Room, Home Gym, Playroom or Media Room, plus a Full Bathroom and additional storage/workshop space. Recent updates include NEW Carpet, NEW Garage Door, NEW lighting, and select fresh interior paint. Low HOA provides Lawn Care, Snow Removal, Trash Service, Exterior Building Maintenance and Roof Repair/Replacement. Seller is willing to Negotiate! Schedule your showing today!
Maintenance-Free Living in Quivira Falls! Step into the ease and convenience of this beautifully updated, move-in ready townhouse in the heart of Overland Park, offering three conforming bedrooms, two full baths, and the rare luxury of a spacious two-car garage. The inviting living room features a beautiful fireplace, creating a warm and welcoming space to relax or entertain. Sleek wood laminate flooring extends throughout the main level, flowing seamlessly into the primary bedroom featuring a generous walk-in closet and the secondary bedroom. An adjacent full bath features a dual vanity and shower/tub combination. Step outside to the deck, perfect for morning coffee or entertaining, with stairs leading to a fenced-in patio area below. The finished lower level provides versatile living space with a conforming bedroom or flex room and a newer adjacent bathroom showcasing high-end finishes, including a custom-tiled shower with frameless rolling glass door and quartz vanity. The oversized two-car garage offers exceptional convenience and storage and features a new garage door. Ideally located just minutes from Johnson County Community College, I-435, shopping, dining, and everyday conveniences, this home is situated within the Olathe School District. Enjoy the ultimate lock-and-leave lifestyle as the Quivira Falls Community Association handles exterior maintenance, roof repair, lawn care, and snow removal. Residents also enjoy premium community amenities, including a clubhouse, swimming pool, and tennis courts. Simply move in, relax, and enjoy!
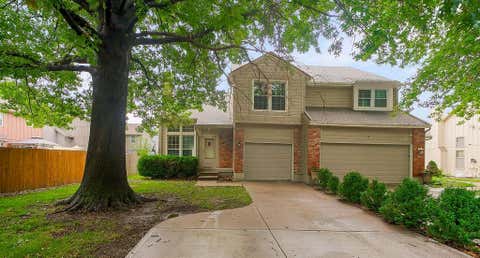
Back on Market due to Buyers lending falling through. Great opportunity for a new buyer! This beautifully updated half duplex home is in the award-winning Blue Valley School District and is conveniently located near parks, shopping, highways, and more! Step into the large living room with soaring ceilings, a ceiling fan, a gorgeous brick fireplace, and LVT wide plank flooring through to the dining room. Entertaining is effortless with a large, formal dining space which opens to both the living room and kitchen! The updated, eat-in, kitchen boasts of raised panel wood cabinetry in a rich stain color with granite counters, glass mosaic tile backsplash, stainless appliances and large format floor tile. The main level also features an updated half bath with granite and laundry closet which is conveniently located in hall connecting the kitchen with the garage. The white staircase railing brightens the entire space and provides an open feel and connected connection to the main level. The loft has elevated style with white, chair height paneling iand is a great spot for an office, cozy reading/relaxation area or playroom. Upstairs is the primary suite featuring a ceiling fan, a walk-in closet, and an updated bathroom with granite counters, dual vanity and beautiful tile. Also upstairs is a spacious loft area overlooking the living room - perfect for an office, playroom, or craft room. The second floor also boasts a large secondary bedroom and a full, updated bathroom with granite counters and a tub/shower combo. The unfinished basement is clean and spacious - perfect for storage or finishing for extra living space. Sliding doors in the dining room lead to a deck overlooking the backyard. There is also a handy one-car garage. Homes in this area are hard to find, so don't miss your opportunity!
Welcome to this charming 3-bedroom, 3-bath side-to-side split in the desirable Quivira Falls community! This well-designed home features a spacious great room with a cozy fireplace, creating the perfect space for relaxing or entertaining. The functional floor plan offers comfortable living with a partial daylight basement that provides additional flexibility for a recreation room, home office, or extra storage. A front-facing 2-car garage and low-maintenance 0.13-acre lot add to the home's convenience. Ideally located in the heart of Overland Park, you'll enjoy easy access to shopping, dining, parks, major highways, and award-winning schools. Don't miss this wonderful opportunity to own a home in one of Johnson County's most sought-after locations!
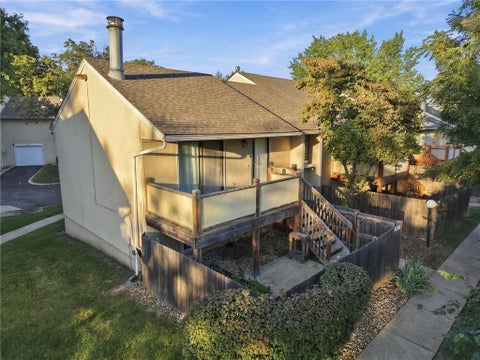
Welcome to this fantastic 2-bedroom, 1.5-bathroom townhome offering a smart, distinct layout and an unbeatable location in the heart of Overland Park, KS. Unique Layout: A functional split-level design featuring a spacious living room and well-appointed kitchen on the lower level, keeping your main entertaining space separate from the private quarters. Comfortable Living: Two generously sized bedrooms and a full bathroom are conveniently located upstairs. Step outside your door and enjoy resort-style neighborhood perks designed for an active, relaxing lifestyle: Sparkling community pool for warm summer days, Clubhouse available, Tennis courts for recreation and fitness Situated in a highly sought-after Johnson County neighborhood, you are just minutes away from everything you need. Schedule your private tour today!
Welcome home to this beautifully updated ground-level condo tucked away in a quiet, private location at the back of The Crossings community in Overland Park. This move-in-ready 2-bedroom, 2-bath residence offers 1,150 square feet of comfortable living with stylish upgrades throughout. Step inside to discover fresh interior paint, engineered hardwood flooring, and a spacious living room highlighted by a striking floor-to-ceiling stone fireplace. The renovated kitchen features modern finishes, ample cabinetry, and a convenient laundry closet, while both updated bathrooms provide a fresh, contemporary feel. Enjoy the best of indoor-outdoor living with two private outdoor spaces - perfect for morning coffee or relaxing evenings. The home also includes a covered carport plus an additional dedicated parking space. Residents of The Crossings enjoy maintenance-provided living with access to a community pool and clubhouse, while the HOA covers exterior maintenance, lawn care, snow removal, trash, and water. Ideally located near shopping, dining, major highways, and within walking distance of Johnson County Community College, this home offers exceptional convenience for commuters, students, or anyone seeking low-maintenance living in the heart of Overland Park. Don't miss this opportunity to own a thoughtfully updated condo in one of Overland Park's most convenient locations!
 |
| The information displayed on this page is confidential, proprietary, and copyrighted information of Heartland Multiple Listing Service, Inc. (Heartland MLS). Copyright 2022, Heartland Multiple Listing Service, Inc. Heartland MLS and the Broker hosting this site do not make any warranty or representation concerning the timeliness or accuracy of the information displayed herein. In consideration for the receipt of the information on this page, the recipient agrees to use the information solely for the private non-commercial purpose of identifying a property in which the recipient has a good faith interest in acquiring. |
Front Door Real Estate, Inc.
119 S. Main Street
Fort Scott, KS 66701
Phone: 620-224-9787
Email: jared@myfdre.com
© 2026 KCRAR. All Rights Reserved.


Website by Constellation1, a division of Constellation Web Solutions