The median home value in Overland Park, KS is $501,000.
This is
higher than
the county median home value of $370,000.
The national median home value is $308,980.
The average price of homes sold in Overland Park, KS is $501,000.
Approximately 72% of Overland Park homes are owned,
compared to 22.5% rented, while
6% are vacant.
Overland Park real estate listings include condos, townhomes, and single family homes for sale.
Commercial properties are also available.
If you like to see a property, contact Overland Park real estate agent to arrange a tour today!
Learn more about Overland Park.
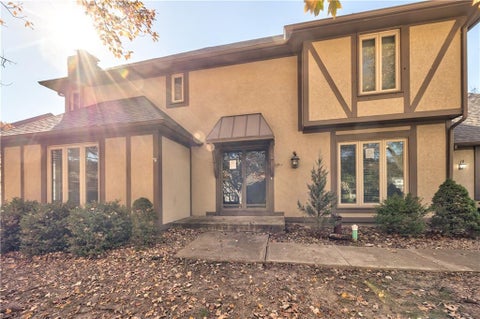
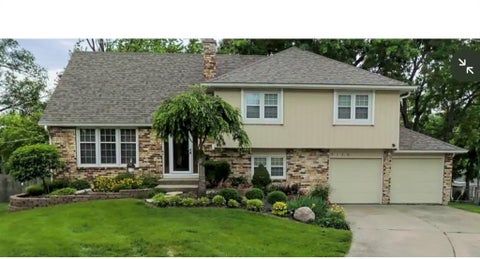
Charming 2 story home nestled on corner cul-de-sac lot with front lake view & rare 3 car garage! Spacious center hall floor plan with two living areas on main level. The large living room features beautiful stone fireplace and oversized windows. The family room has detailed moldings and opens to updated kitchen with dining area, granite, island, pantry, plenty of cabinets & back hallway to half bath and laundry. The primary suite features double closets and renovated bath with double vanity. Finished lower level provides additional living space with rec room, wet bar, full bath and flex room - perfect for non-conforming bedroom, exercise or media room, plus plenty of storage. Private fenced backyard with patio. This home is a rare find and wonderful layout.
Just Listed! Wow, 2 primary suites and 2 additional bedrooms, large open spaces, updated kitchen, carpets and paints, full basement with large living area, plenty of storage and wet bar, plus huge cul-de-sac lot and park like back yard! Multi-generational opportunity. Hurry won't last long, priced at $110,900 under Johnson County appraisal value. Put this equity builder to work for you! Some photos may be virtually staged.
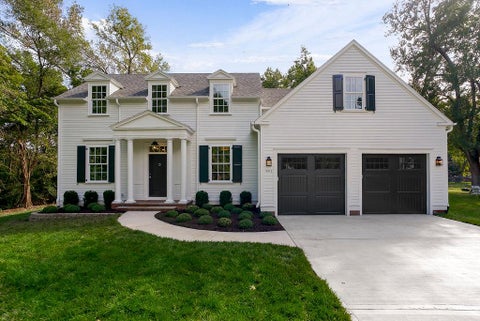
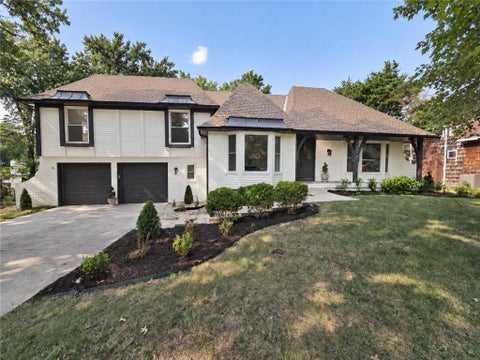
MOVE IN READY NEW CONSTRUCTION! ONE OF A KIND PROPERTY ON ALMOST ONE ACRE, BACK OF CUL-DE-SAC LOT WITH A SECLUDED WOODED SETTING. TRULY A UNIQUE PROPERTY WITH PANORAMIC VIEWS YOU MUST SEE TO BELIEVE! APPROX. 4,000 SF OF CUSTOM DETAILING AND TIMELESS FINISHES THROUGHOUT THE INTERIOR & EXTERIOR! MAIN LEVEL INCLUDES 10 FOOT CEILINGS, HARDWOOD FLOORING THROUGHOUT, 3 BEDROOMS, 2 FULL BATHS, OPEN KITCHEN/LIVING ROOM, DINING ROOM, LAUNDRY ROOM & MUD AREA! KITCHEN INCLUDES QUARTZ COUNTERTOPS & BACKSPLASH, LARGE ISLAND & WALK-IN PANTRY, STAINLESS STEEL APPLIANCES! LARGE MASTER BEDROOM INCLUDES CUSTOM FIREPLACE, MASTER BATH WITH MARBLE FLOORING & WALLS, LARGE DOUBLE VANITY, QUARTZ COUNTERTOPS, BEAUTIFUL WALK-IN SHOWER, SOAKING TUB & LARGE WALK-IN CLOSET! HUGE FINISHED LOWER LEVEL INCLUDES REC ROOM W/ CUSTOM BUILT-IN ENTERTAINMENT CENTER, LARGE BAR, TWO ADDITIONAL BEDROOMS W/ JACK & JILL BATH, ADDITIONAL HALF BATHROOM & OVERSIZED HOME GYM ROOM! THIS IS A RARE ONE OF A KIND OPPORTUNITY FOR NEW CONSTRUCTION IN THIS AREA WITH A PARK LIKE SETTING!
NEW PRICE - NOW $340,000! Great opportunity in the desirable Wycliff West neighborhood of Overland Park. This spacious 4-bedroom, 2.5-bath home features vaulted ceilings, exposed beams, a brick fireplace, and a functional floor plan. The home needs some cosmetic updates, including the basement, offering buyers an opportunity to customize and add value. Enjoy the fenced backyard with mature trees and a convenient location near shopping, restaurants, parks, and major highways. Don't miss this opportunity!
Enjoy low-maintenance living in the heart of Overland Park! This spacious corner-unit condo offers a distinctive layout, thoughtful updates, and inviting indoor-outdoor living. Hardwood floors extend throughout the main-level living areas, complemented by vaulted ceilings, fresh paint, new carpet, and three covered decks. The updated kitchen features quartz countertops, stainless steel appliances, soft-close cabinetry, under-cabinet lighting, a pantry, and convenient built-in wine storage. The open great room makes a statement with its soaring ceilings, cozy fireplace, built-in media storage, and access to a generous covered deck. **NEW WINDOWS THROUGHOUT*** The main-level bedroom offers a walk-in closet and private access to a second covered deck, while a full bathroom and laundry room add everyday convenience. Upstairs, the spacious primary suite features vaulted ceilings, a private covered deck, walk-in closet, and full bath. A bonus loft overlooking the great room provides flexible space for a home office, reading nook, or additional living area. Additional features include an outdoor storage room and a detached carport parking space. Residents enjoy access to a community pool and clubhouse with a party room and kitchen. Conveniently located near walking and biking trails, Brookridge Golf Course, shopping, dining, and major highway access, this condo offers a wonderful combination of space, comfort, and location!
Looking for the perfect combination of thoughtful updates, low-maintenance living and a convenient location? Look no further than The Orchards in Overland Park! Situated on the second floor, this 2-bedroom, 2-bath home offers a versatile two-level layout with vaulted ceilings that create an open, airy feel in the main living area. The adjoining kitchen features several updates including stainless steel appliances and updated tile flooring. A bedroom and full bathroom on the main level provide flexibility for guests or everyday living. Upstairs, you'll find the primary bedroom with a private bathroom, along with an open loft overlooking the main living area. Featuring hardwood flooring, updated cable railing and an accent wall, the loft offers flexible space for a home office, second living area, reading nook or playroom. Additional improvements include updated flooring and carpeting, refreshed interior paint, knockdown ceilings in place of the original popcorn texture, updated LED lighting and ceiling fans. Smart home conveniences include a Nest thermostat and Yale smart lock. A private balcony provides a spot to enjoy fresh air, while a designated carport offers convenient covered parking. Even better, the HOA handles exterior maintenance, lawn care and snow removal! With shopping, dining, parks and major highways nearby, you'll appreciate the convenience of this location and the freedom of having less to maintain. Comfortable, functional and move-in ready, welcome home to The Orchards in Overland Park!
SPACE, STYLE & VERSATILITY COME TOGETHER IN THIS BEAUTIFUL PINEHURST HOME! Stunning redesigned 1.5-story home in a prime Central Overland Park location! Offering 5 bedrooms, 4 full baths and an abundance of flexible living space, this home delivers the perfect blend of modern updates, timeless character and room to fit your lifestyle. Welcoming covered front porch sets the tone, while ALL NEW exterior doors, HVAC, mini-split, siding, sewer in 2024, patio and sidewalk add to the appeal. Gorgeous hardwood floors extend throughout the main and upper levels, creating a warm feel. Thoughtfully designed main level offers an inviting combination of living and family rooms, dining space and kitchen that makes everyday living and entertaining a breeze. Kitchen shines with quartz countertops, soft-close cabinetry, stainless steel appliances, eat-in peninsula and a pantry featuring pull-out drawers. Step outside from the family room to the patio - perfect for summer BBQs, outdoor gatherings or simply unwinding. Spacious primary suite is a true retreat, complete with a sitting area, walk-in closet with washer/dryer hookups and a beautifully appointed private bath featuring a luxurious shower with bench and dual shower heads. Second main-level bedroom and full bath provide added flexibility for guests, family or a home office. Upstairs, find two bedrooms, each with a walk-in closet, third full bath and additional expandable attic space offering more possibilities. Finished lower level features large rec room, game area, bonus room, fifth bedroom and fourth full bath, plus a second laundry room. Unfinished basement space provides plenty of additional storage. Multiple gathering spaces and room for everyone, this home offers an exceptional combination of comfort and versatility. Enjoy a convenient Central Overland Park location just minutes from shopping, dining, entertainment and major highway access. FRESH, FLEXIBLE AND READY TO IMPRESS - COME SEE ALL THIS HOME HAS TO OFFER!
Open House:
Saturday, 11/14 12:00-2:00PM
Have you been searching for a 3-Bedroom home within walking distance to highly desirable Downtown Overland Park, priced under $250,000? Sure, there are a few properties out there (very few).......but if you want a GARAGE (and an ATTACHED Garage at that).......PLUS A BASEMENT......With nearly 1500 square feet of finished living space + an unfinished basement allowing for plenty of room for future expansion or storage......And you don't mind buying an "as-is" property and doing a little work putting some sweat equity into the home and landscaping, well then do I have a TREAT for you! Great bones including a newer roof, plus updated shaker-style kitchen cabinets and huge walk-in pantry--very rare in a home at this price point! Updated bath vanities! NEW FURNACE just installed November/2026!! This Duplex Townhome is calling you home in this wonderful Greenbrier Community! Flexible floor plan on main level offers two living areas to use as you choose! Living or Dining in the front of the home? Family room in back with Dining in the front? Office area maybe? Dining Room in the Back? Many choices! SUPER LOW HOA DUES of only $150/month (eff. 1/1/27) offers you a Beautiful Clubhouse for you to enjoy, Huge Pool, Baby Pool, Playground, Tennis, Basketball, Manicured Common Grounds With Bubbling Fountains, Guest Parking, Work-Out Center, Tons of Activities, Neighborhood Parties, Monthly Greenbrier Dinner Nights Out! Say goodbye to the lawn mower and snow shovel. Whether you're a "people person" or "private person", this quiet community is the perfect place to call home!
Home back on market. CASH only. Best price for a freestanding villa in Johnson County. Home does need extensive work and is priced $20k below as-is appraised value. This is an amazing floor plan and has GORGEOUS hardwoods. Kitchen has been updated with painted cabinets and solid surface counters. Upstairs bath has also been updated.
Open House:
Sunday, 11/15 1:00-3:00PM
Be prepared to be amazed! Welcome to 8819 Hadley Street. It's a must see! The minute you walk into sun-drenched rooms and soaring ceilings you know you found your home. This true knockout dazzles with impeccable condition and style. The open and airy floor plan is perfect for entertaining! Relax by watching a game or movie in the rec room or enjoying coffee or a glass of wine in the sunroom that overlooks the playful fenced back yard. Some upgrades include fresh paint, hardwood floors, granite counters, white kitchen cabinets, stainless steel appliances, updated baths and custom closet. Located just minutes from historic downtown and the Overland Park Farmers Market, shopping and restaurants. Come and take a tour! This hot little number won't last!!!
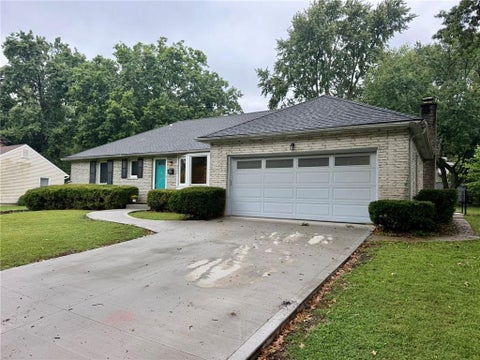
This Overland Park home has it all! Welcome to this beautifully updated 4-bedroom, 2-bath ranch-style home in Johnson County. Step inside to a bright, inviting layout with modern updates throughout and comfortable main-level living. The finished basement adds plenty of additional living space, perfect for a family room, entertainment area, home office, gym, or guest space. Enjoy the convenience of being close to shopping, dining, parks, schools, and major highways. With its desirable ranch layout, finished basement, beautiful updates, and prime Overland Park location, this move-in-ready home is one you won't want to miss!
Great location and in SM East boundary! This charming raised ranch offers great curb appeal and a mid-century modern vibe perfect for buyers ready to bring their vision to life. This home offers original hardwood floors, generous living spaces, an extra-large two-car garage, and a big, tree-shaded yard. A wall of windows fills the welcoming living room with natural light, highlighting hardwood floors, crown molding, and a fireplace. The generous eat-in kitchen offers plenty of space to reimagine, while the charming enclosed sunroom adds character and a versatile spot for a sitting area, hobbies, or creative pursuits. Three main-level bedrooms with hardwood floors and a full bathroom complete the main floor. Downstairs, a spacious second living area with another fireplace, a full bathroom, laundry area, and storage provide even more room to work with. Enjoy a large, level backyard with a patio and mature trees, plus a convenient location near Downtown Overland Park, Prairie Village, shopping, restaurants, and the Farmers' Market. Bring your ideas and make it your own!
A newly remodeled kitchen highlights the updates found within this one level living condo located on the First Floor. The interior features an open, light-filled floor plan with soaring ceilings, updated flooring, and a floor-to-ceiling fireplace that creates a warm, inviting focal point and No gas bill! The bright white kitchen is functional and inviting with all the perfect upgrades including appliances, an eat in breakfast nook, and generous counter and cabinet space and opens to the formal dining area. Built-in appliances include a Dishwasher, Disposal, Hood/Fan, Refrigerator, and Rng/ dual oven.The BIG primary suite provides a relaxing retreat with an ensuite bath and ample closet space, with two bedrooms and two full bathrooms in total. Two laundry areas are present, with one in the basement and a stackable washer/dryer in the hallway. This is definitely move in ready! The partially finished basement provides exceptional storage or future expansion potential. Outdoor spaces include a private patio and yard, offering areas for gardening, peaceful mornings, or evening gatherings. Residents also enjoy access to a community pool and this is one of the few units with an attached garage HOA takes care of lots! Water, trash , gas, roof, snow removal, front yard maintenance, +the list goes on!
Spacious townhouse with 2 levels and full unfinished basement. Located east of Oak Park Mall and close to dining and shopping. Fenced yard with mature trees. The seller's have repainted the interior and updated the bathrooms and kitchen. Ready for a home or investment property.
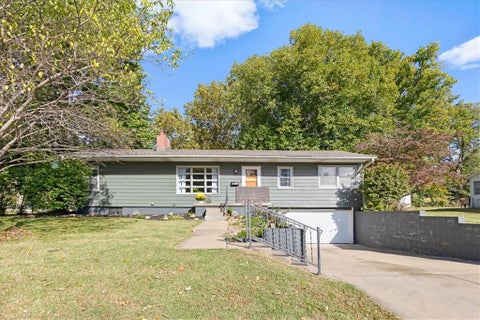
Prime opportunity in the heart of Overland Park! This 3-bedroom, 2-full-bath ranch offers incredible value-add potential in a highly desirable location. Situated on a spacious lot directly across from a park, this home features hardwood floors throughout, a generous two-car garage, and a full unfinished basement offering endless possibilities for additional living space. With a functional ranch layout, great bones, and plenty of room to make it your own, this property is an ideal opportunity for investors, flippers, or buyers looking to build instant equity in a prime Overland Park location.
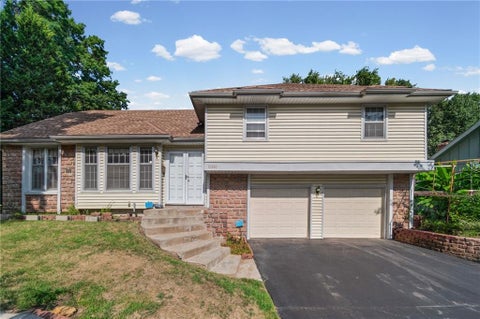
Welcome home to this newly painted charming side-by-side split in an established Overland Park neighborhood! Situated on a spacious, tree-lined lot, this home offers beautiful hardwood floors, multiple living spaces, and a backyard you'll love! Step inside to a bright and welcoming living room featuring hardwood floors, crown molding, and a large picture window that brings in tons of natural light. The adjoining kitchen offers warm wood cabinetry, stainless steel appliances, plenty of counter space, and a functional layout that makes everyday living easy. Upstairs, you'll find comfortable bedrooms with hardwood flooring, ceiling fans, and great natural light. One of the best features of this home is the additional living space! Head down to the spacious family room, complete with BRAND NEW CARPET, a cozy fireplace, built-in shelving, and direct access to the backyard. Whether you need a second hangout spot, a playroom, or the perfect place for movie nights, there's plenty of room to make it your own. And don't miss the HUGE unfinished laundry and storage area, because let's be honest, you can never have too much storage! Outside, the fully fenced backyard offers plenty of room to spread out, with mature trees, established landscaping, and a large concrete patio ready for grilling, entertaining, or simply enjoying a quiet evening outdoors. With its painted brick exterior, inviting curb appeal, flexible living spaces, and convenient access to shopping, dining, parks, and highways, this home has so much to offer. All the charm of an established Overland Park neighborhood with the space and functionality to make it your own!
Just a couple miles to the west of the Downtown Overland Park Entertainment District, you will find this charming home in the heart of Westbrooke Subdivision! Need a large Dining Room to accommodate a table of 12 or MORE? This home has a flexible floorplan with 2 Large Living/Dining Rooms that can be interchangeable depending on how you want to entertain and decorate! Each Room Freshly Painted, the front room can be a formal dining space with a family room open to the kitchen, or the other way around! So much room so spread out for TV, Games or Chillaxing! The oversized Kitchen features a Large Island, Plus Wall Pantry and open wall space for a bakers rack or hutch! Brand New Dishwasher! The Refrigerator Stays! Upstairs, The Owner's Suite has a Large Closet, attached Full Bath with tiled shower and a Separate Deck for private relaxation or morning coffee. Ceiling Fans in each spacious bedroom! There is an Oversized 2-car garage that is deep and has room for workshop and projects or extra storage and just a few steps to walk-up to the back yard! Down from the garage you will find a full sized sub-basement ready for future finish to host movie nights or craft space or just use for workshop and storage! Off the kitchen you will find a spacious patio overlooking a fully fenced yard with firepit. The Roof is only 2 Years Old! Radon mitigation system is installed! Approx 2 blocks to the Strang Park and Play Area with Loop Trail and Tennis/Basket Ball Courts! Its just barely more than a half-mile to the elementary school, you don't even have to leave the neighborhood!! Just off I-35 and 69 Highway, you can commute anywhere in the city in a flash! Come check out this spacious home in the heart of Overland Park, Kansas!
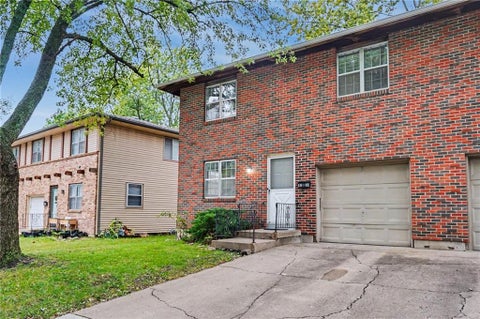
Classic brick townhome in Gramercy Place. Near food, shopping and highway access, this 2 story townhome offers 2 bedrooms, 1 full bath, 1 half bath... 1024 square feet of space, with a partially finished basement waiting for your creativity to add 500 square feet. An enclosed patio offers another retreat and 3rd living space. Appliances in the kitchen, as well as the washer/dryer, A/C, water heater and furnace have been updated. This home provides a practical living environment in an established residential community. Take advantage of the coveted 2 story in Gramercy Place.
Sleek & sophisticated renovation with impeccable quality of craftsmanship and thoughtful design! Much of this home was taken down to the studs and reimagined with so much new including kitchen, bathrooms, plumbing, 200 amp electrical, 2 HVAC systems, garage doors/openers, patio, trim, int/ext doors, int/ext paint, flooring, hardware, fixtures, etc. Unique, 5 bedroom above-grade plan with dual primary suites for ease of multi-generational living. Chef's kitchen wide open to the living room with a plethra of cabinet/counter space, upgraded appliances, floating shelves, large island, quartz counters and pantry. Large formal dining area combined with a family room for entertaining pleasure. An addition on the rear of the main level houses a luxurious primary suite with dedicated HVAC, a sitting area, bathroom with dual shower heads, free-standing soaker tub, double Kohler vanity and large walk-in closet. On the 2nd level is the additional primary suite along with two other bedrooms and a hall bathroom. Upstairs is a large 5th bedroom boasting dual walk-in closets and a dedicated mini-split HVAC system for year round comfort. Off the garage you'll find a spacious mud/laundry room featuring herringbone flooring, laundry sink, quartz counters and an abundance of cabinets. The laundry room connects to a large walk-in, overflow pantry with plenty of space for a backup fridge and deep freeze. The basement is accessed through the garage and is a blank slate that would be perfect for creating a home gym, office, workshop, rec space, media room, etc. Fenced back yard with new patio. A stunning home where you can pamper yourself with all the upgrades and flexible floor plan it has to offer! For sale by Owner/Agent.
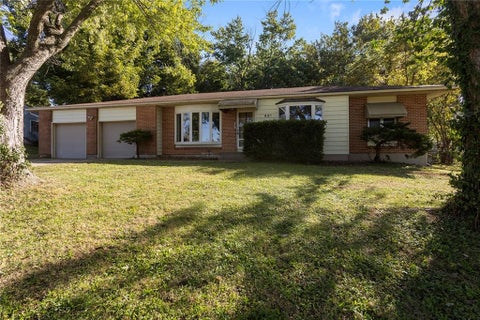
Located in the heart of Overland Park with easy access to restaurants, shopping, highways, and everyday amenities, this spacious ranch home has so much to offer! 3 BR on main floor with two nonconforming bedrooms in the fully finished basement. Living room AND Family room both on main level. Hardwood floors throughout main level with ceramic tile in Family Room and Basement. Two car garage and inground swimming POOL! There are 2 full and 1 half bath on the main floor with a jack & jill in the basement. Basement has enough additional finished space for a playroom, rec room etc. So much new here! Fresh paint throughout, New Kitchen appliances within the last year, new vinyl siding on the back, updated and remodeled hall bath, remodeled pool and updated patio, HVAC is 2 years old, and new driveway and front walk. With its versatile floor plan, finished basement, recent improvements, two-car garage, and private in-ground pool, this Overland Park home offers space, functionality, and plenty of opportunity to make it your own.
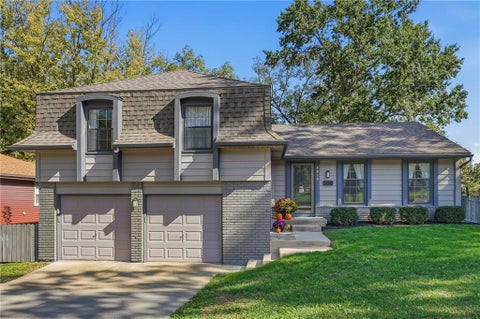
Welcome to Heritage Farms! Situated on a cul-del-sac, this 4-bedroom, 2.5-bath California split offers a spacious layout, beautiful landscaping, and a large backyard with room to relax and entertain. Enjoy the cozy den with fireplace and a convenient half bath and laundry room in this level. 3 bedrooms are situated on the same level with a generous attic bedroom featuring a cedar closet good for a 4th bedroom or flexible use space. This home offers character, functional living spaces, and an opportunity to make it your own with your personal finishing touches. Complete with a 2-car garage. Located in desirable Overland Park, this is a wonderful opportunity to create a home your way!
*** BACK ON MARKET AFTER CONTINGENCY OFFER FELL OUT*** Beautifully refreshed inside and out, this spacious Wycliff home brings an updated look and inviting feel to a neighborhood full of character. It offers 2,586 square feet of above-grade finished living space, four bedrooms and improvements throughout. Rustic cedar beams and a fireplace bring warmth and character to the living room, creating an inviting place to gather or settle in for the evening. An updated kitchen, separate dining room and an additional main-level living area give you room to entertain, spread out or create the home office you've been wanting. Approximately 1,300 additional square feet of unfinished basement offer generous storage, space for hobbies and potential for future finishing. Start your morning with coffee on the covered front porch, surrounded by mature trees and the charm of an established Overland Park neighborhood. Wycliff's classic 1960s and '70s architecture gives the neighborhood its personality, while this home's renovations bring that character forward for today's living. Come experience the space, character and updates at our home - and imagine making it yours. Preferred lender is offering financing incentives for this particular property in the way of closing cost credits, rate reductions, or FULLY LENDER FUNDED 2-1 buydown !
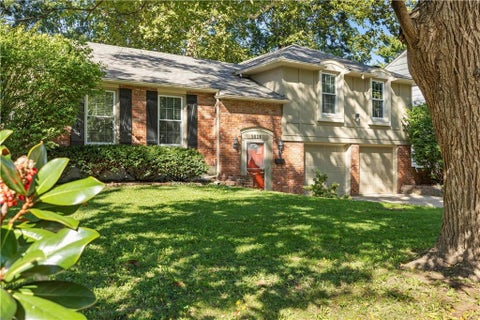
Nestled on a quiet corner lot in the heart of Overland Park, this charming 4-bedroom, 2-bath split-level home combines timeless style with modern convenience. The main level features gleaming hardwood floors throughout, bathed in natural light. Enjoy seamless living and entertaining across a formal living room, dedicated dining room, and a cozy second living space centered around a new ventless fireplace and insert. Upstairs, the generous primary suite includes an en-suite bath, accompanied by two guest bedrooms and a full bath. The expansive fourth bedroom offers endless flexibility as a bonus room, home office, or playroom. Downstairs, step through the oversized two-car garage to discover a dedicated workshop and an unfinished basement with abundant storage and new sump pump and water heater. Outside, the private, tree-lined backyard creates a serene retreat. Complete with a long driveway for ample guest parking and quick highway access that puts you anywhere in the metro in under 20 minutes, this well-established neighborhood gem has it all!
Effortless, Turnkey Luxury in the Heart of Overland Park! Trade weekend chores for resort-style relaxation in this beautifully updated Pinebrooke townhome. Offering the ultimate lock-and-leave lifestyle, this residence lets you enjoy true peace of mind thanks to an extensive HOA package that covers water, gas, trash, recycling, lawn care, snow removal, exterior maintenance, and more - leaving you free to simply enjoy your home and community. Step inside to discover thoughtful, top-to-bottom updates designed for modern comfort: Refined Living Spaces: Rich engineered cherry floors, crisp crown molding, wide baseboards, and updated knockdown ceilings create an elevated, cohesive feel throughout. Chef's Kitchen: Culinary enthusiasts will love the dark wood cabinetry with soft-close drawers, gleaming granite countertops, under-cabinet lighting, and stainless steel appliances. Designer Finishes: Exquisite ceramic travertine tile flows seamlessly through the kitchen, updated baths, and the cozy electric fireplace surround, while plush newer carpet adds comfort to the upper bedroom level. Private Outdoor Retreats: Enjoy morning coffee in your enclosed front courtyard or unwind in the privacy of your fenced back patio. Additional highlights include an attached 1-car garage and a full unfinished basement offering abundant storage or exciting potential for future living space. Located directly across from the Indian Creek Rec Center (featuring tennis courts, hike/bike trails, and a playground) and just steps from Pinebrooke's community pools, everything you need is right outside your door. Experience true low-maintenance living - schedule your private tour today and step into the easy life!
Maintenance-provided living in the heart of Overland Park! This well-maintained 2-bedroom, 1.5-bath condo offers plenty of space with the low-maintenance lifestyle you've been looking for, all within the Shawnee Mission School District and close to shopping, dining, parks, entertainment, and easy highway access. Step inside at ground level to a spacious, functional floor plan. The open kitchen features a convenient island and flows into the living area, where you'll find plenty of room to arrange the space your way, a convenient half bath, and patio doors leading to your own private outdoor space, perfect for morning coffee or unwinding at the end of the day. Your private garage is located just beyond the patio, making coming and going a breeze. Upstairs, both bedrooms offer large closet space and share a full bathroom. The finished lower level adds even more flexibility with a large bonus space ready for a home office, workout room, second living area, or whatever fits your needs, plus additional storage. Enjoy the HOA pool and convenient clubhouse. With maintenance provided, a private garage, multiple levels of living space, and a prime Overland Park location, this one checks a lot of boxes. Move right in and make it yours!
 |
| The information displayed on this page is confidential, proprietary, and copyrighted information of Heartland Multiple Listing Service, Inc. (Heartland MLS). Copyright 2022, Heartland Multiple Listing Service, Inc. Heartland MLS and the Broker hosting this site do not make any warranty or representation concerning the timeliness or accuracy of the information displayed herein. In consideration for the receipt of the information on this page, the recipient agrees to use the information solely for the private non-commercial purpose of identifying a property in which the recipient has a good faith interest in acquiring. |
Front Door Real Estate, Inc.
119 S. Main Street
Fort Scott, KS 66701
Phone: 620-224-9787
Email: jared@myfdre.com
© 2026 KCRAR. All Rights Reserved.


Website by Constellation1, a division of Constellation Web Solutions