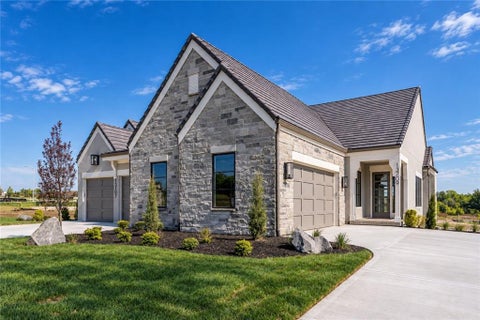
SELLERS RELOCATED - MUST SELL! This house is better than new and it is ready NOW! Full-yard underground sprinklers (extras added), plantation shutters, built-out closets/shelving, and outlets where you actually want them (incl. roofline for holiday lights). There are minimal-dues that create a really interactive community, and it's an established neighborhood just one street from the pool, clubhouse, and stocked ponds. Inside: two-story light, kitchen with double ovens and built-in SONOS, two front flex rooms, and covered + open patio. Primary suite at the end of the hall feels like exhale: WAIT UNTIL YOU SEE THE CLOSET! Two en-suite bathrooms (incl the primary bedroom) and 2 bedrooms share a bathroom. Basement is stubbed + waterproofed for a wet bar and bath and is ready for your build-out. Oversized garage fits what most won't. Priced to sell! Vacant and easy to show.
WILLIS CUSTOM HOMES PRESENTS THE APPALOOSA ON DAYLIGHT LOT 32 IN AVENTINO! Home is in early stages and expected completion date is February 2027. PICTURES ARE OF PREVIOUS MODEL - THE LIST PRICE INCLUDES ALL FINISHES SHOWN, EXCEPT: Brick wall at stairs, wallpaper, window treatments, upgraded sound system. From the moment you arrive in this award winning plan, the striking modern elevation sets the tone for the style and sophistication found throughout the home. Step inside and be greeted by a dramatic entry, where a uniquely positioned staircase offers a gradual reveal of the expansive great room and chef-inspired kitchen - an impressive and thoughtful layout that sets this plan apart. With 5 bedrooms, including a versatile flex space perfect for a home office or guest suite, there's room for everything and everyone. The luxurious primary suite feels like a personal retreat, complete with a spa-worthy bath featuring an oversized shower, freestanding soaking tub, and an expansive walk-in closet with customizable shelving for ultimate flexibility. Entertain effortlessly in the spacious lower level, designed with a stylish great room, dual bars (front and back), and three additional bedrooms with adjoining baths. Every corner of this home is crafted with upscale finishes and attention to detail that will wow you at every turn. Currently under construction, there's still time to personalize your finishes and make this dream home truly yours. Discover elevated living in Aventino, where luxury meets low-maintenance in a community designed for your best life. We offer maintenance provided single family homes in an incredible Leawood location that offers convenience to shopping, doctors, restaurants, and fitness! This home is under roof and you can make decor selections- please see sales agents for more details!
Designer Selections have been completed- plans to finish home to move into by end of October 2026. The "Jackson" by Rodrock Homes is a highly sought after floor plan with incredibly open first floor. This one is located at the end of a cul-de-sac with no home directly behind. Double Doors open to covered patio. Largest Dining Area of the floor plans and very spacious kitchen pantry. Primary suite features oversized closet! Secondary bedroom located on main floor with access to bathroom with shower. Lower level features family room and two additional bedrooms. Shared bath is ideally located between the two lower level bedrooms. Situated in the heart of Overland Park, Mission Ranch blends everyday convenience with a peaceful neighborhood feel. Mission Ranch has earned its reputation as one of Overland Park's top-selling new home communities-and now, only limited homes and homesites remain. As the community nears completion, final opportunities are selling quickly to live in a highly sought-after neighborhood within the award-winning Blue Vally School District. Adjacent to Sunrise Point Elementary and less than a mile from Blue Valley High School. Quick access to 69 Highway and major throughfares. Minutes from the Bluhawk Sports and Entertainment complex, Corbin Park, Town Center Plaza, Prairiefire, and Scheels. Neighborhood amenities include a zero-depth entry pool, clubhouse with fitness room, sport court and playground, Bocce Ball and grilling area. And, with this home located in the Villa location, lawn care and snow removal from the driveway if 2" or greater are an added bonus! As new construction homes become harder to find in this part of South Overland Park, Mission Ranch stands out as one of the last chances to own a brand-new home in this premier location. Act Fast! Final Opportunities Available Now! Some Photos and Tour are of a previously finished model home and may depict upgrades/options not included in purchase price.
NOW AVAILABLE FOR PURCHASE - A TRUE RANCH MODEL HOME! This is the one you have been waiting for. Classic ranch-style living with a relaxed floor plan and a distinctive modern update defines the SAGE. Highlighted by a striking fireplace, the great room opens onto a chef inspired kitchen thoughtfully designed for the everyday meal prep as well as entertaining, with an island and plenty of storage, a walk-in pantry and welcoming eat-in dining area. The primary bedroom suite on the opposite side of the great room has a spacious bathroom and walk-in closet, private WC and a zero-entry shower. There are two additional bedrooms on the main level with a shared bath just down the hall. You can increase the square footage of this home if you choose to finish the lower level (lower-level finish is not included in the price). Mission Ranch has earned its reputation as one of Overland Park's top-selling new home communities-and now, only limited homes and homesites remain. For those searching for a new home in Overland Park, Kansas, this is a final opportunity to live in a highly sought-after neighborhood within the award-winning Blue Valley School District. Mission Ranch blends everyday convenience with a peaceful neighborhood feel. Adjacent to Sunrise Point Elementary and less than a mile from Blue Valley High School. Quick access to 69 highway and major thoroughfares. Minutes from the Bluhawk Sports and Entertainment complex, Corbin Park, Town Center Plaza, Prairiefire, and Scheels. With top-rated schools, popular shopping, and dining options just minutes away, Mission Ranch offers the complete package for those looking for a new home in Johnson County. Mission Ranch was designed around lifestyle and connection-attributes that have made it one of the most desirable new home communities in South Overland Park. Neighborhood amenities include zero-depth entry pool, Clubhouse with Fitness Center attached, Sport Court and Playground, Bocce Ball and Gilling Station.
Open House:
Tuesday, 10/6 12:00-5:00PM
NEW PRICE - MOVE-IN READY REGENTS PARK VILLA UNDER $1M! The Kensington by Lambie Grand is a completed paired villa on daylight lot 2/D4 offering 4 bedrooms, 4 full bathrooms, and a 2-car side-entry garage with zero-entry access from the garage into the home. At 2,679 sq ft, this reverse 1.5-story plan offers thoughtful main-level living in Regents Park, Leawood's luxury maintenance-provided community. The main level features an open great room, dining, and kitchen layout with walk-in pantry, mudroom, primary suite, laundry room, flex room/guest bedroom, additional full bath, and covered deck. The finished lower level includes 2 bedrooms with walk-in closets and accompanying bathrooms, a spacious family room, fireplace, and walk-up bar. Elevated exterior details include concrete tile roof, acrylic stucco siding, natural stone accents, and upgraded landscaping. Regents Park amenities include pool and pavilion, pickleball, dog park, and walking trail, all located just off the 135th Street corridor. Spring Parade of Homes 2025 - 2nd Place/Silver Award for Distinctive Plan & Design. Come and see this beautiful home!
 |
| The information displayed on this page is confidential, proprietary, and copyrighted information of Heartland Multiple Listing Service, Inc. (Heartland MLS). Copyright 2022, Heartland Multiple Listing Service, Inc. Heartland MLS and the Broker hosting this site do not make any warranty or representation concerning the timeliness or accuracy of the information displayed herein. In consideration for the receipt of the information on this page, the recipient agrees to use the information solely for the private non-commercial purpose of identifying a property in which the recipient has a good faith interest in acquiring. |
Front Door Real Estate, Inc.
119 S. Main Street
Fort Scott, KS 66701
Phone: 620-224-9787
Email: jared@myfdre.com
© 2026 KCRAR. All Rights Reserved.


Website by Constellation1, a division of Constellation Web Solutions