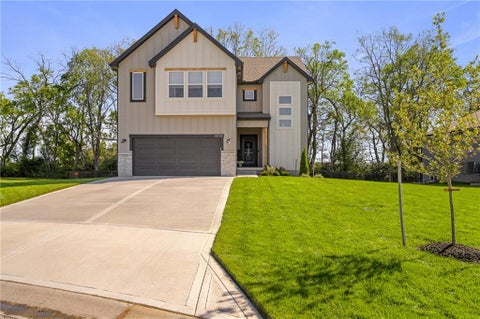
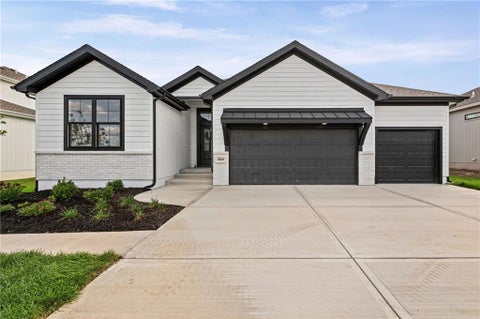
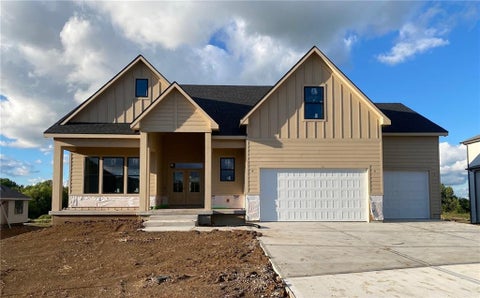
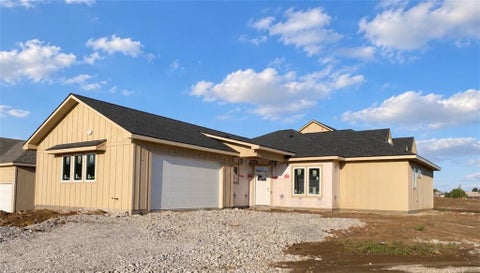
The median home value in Spring Hill, KS is $388,440.
This is
higher than
the county median home value of $370,000.
The national median home value is $308,980.
The average price of homes sold in Spring Hill, KS is $388,440.
Approximately 74% of Spring Hill homes are owned,
compared to 20% rented, while
6% are vacant.
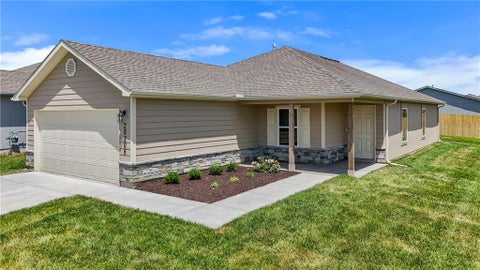
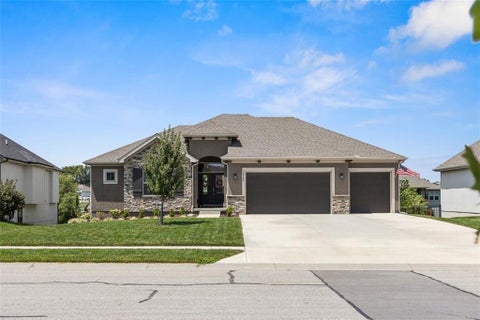
Spring Hill real estate listings include condos, townhomes, and single family homes for sale.
Commercial properties are also available.
If you like to see a property, contact Spring Hill real estate agent to arrange a tour today!
Learn more about Spring Hill.
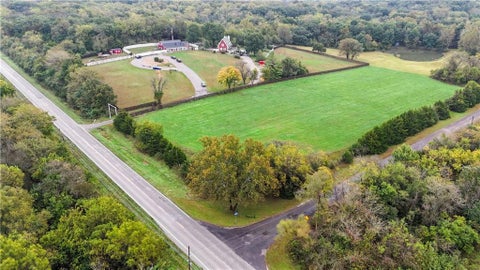
A Rare Opportunity to Own 14.42 Acres of Beautiful Countryside! Discover the perfect blend of privacy, natural beauty, and convenience on this stunning 14.42-acre property. Featuring a picturesque mix of mature woods, open meadows, peaceful ponds, and flowing streams, this versatile acreage offers endless possibilities. Enjoy the tranquility of a secluded setting while benefiting from excellent access to Highway 169 and a paved road. Located in the desirable Spring Hill School District and just minutes from the city, this property is an ideal setting for your dream estate home, a charming farm, or a private country retreat. With room to roam and nature all around, this is a unique opportunity to create the lifestyle you've been dreaming of!
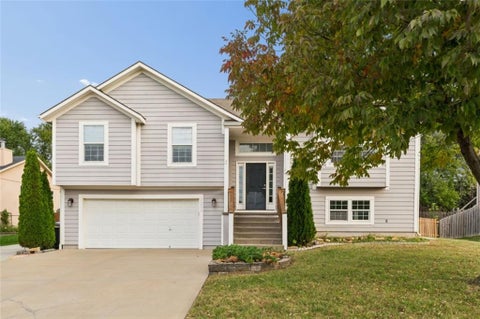
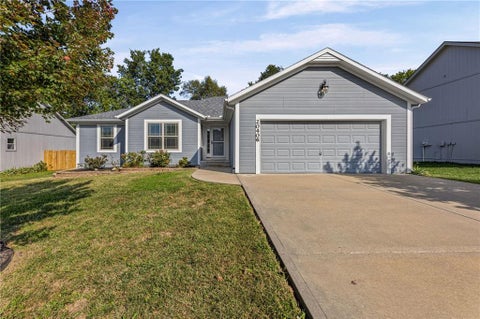
**Space, Comfort, and Room for Your Next Adventure in Spring Hill!** Welcome to this inviting 3-bedroom, 2-bath split-entry home offering over 1,400 square feet of living space! Step inside to discover attractive wood flooring, brand-new carpet, fresh interior paint, and a cozy corner fireplace that adds warmth and character to the living room. The spacious kitchen offers plenty of room to cook and gather, complete with a convenient pantry for extra storage. Downstairs, the full unfinished daylight basement is already stubbed for a future bathroom, offering fantastic potential to expand your living space to fit your needs. Have a camper, trailer, or extra toys? This property has you covered! A large concrete parking pad 10x36 feet alongside the home provides dedicated space for your camper or trailer, complete with an exterior 30-amp electrical hookup. Step outside onto the wood deck overlooking a generously sized backyard, perfect for summer barbecues, outdoor entertaining, or simply relaxing after a long day. With new carpet, thoughtful updates, room to grow, and practical features that set it apart, this Spring Hill home has so much to offer. **Schedule your showing and come see the possibilities! **Seller is providing a 1-year HSA Home Warranty **Square footages should be verified by buyer
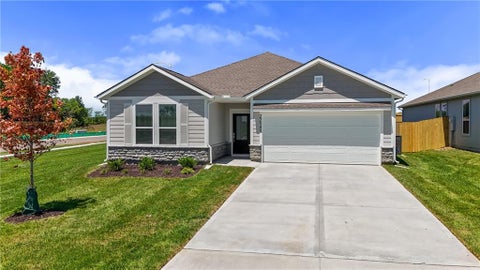
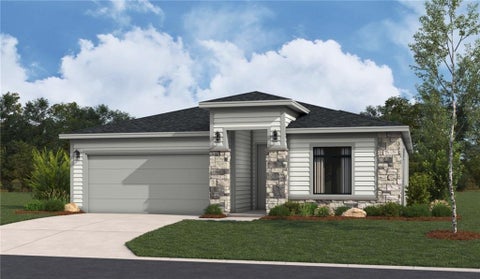
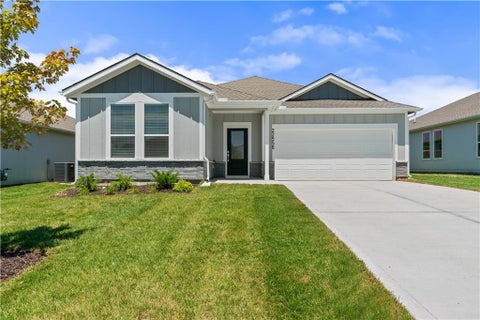
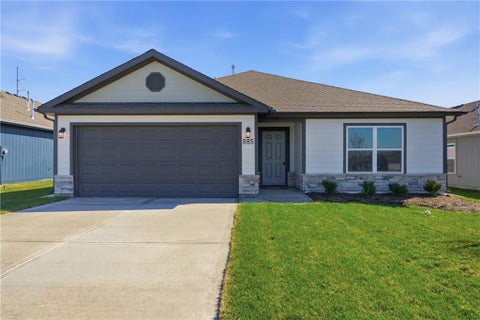
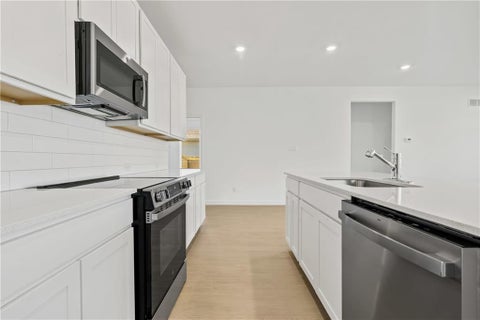
Move in ready! Welcome to Avondale Meadows located in Johnson County! This new community offers thoughtfully designed single family homes with modern, open-concept layouts in the growing Spring Hill community that blends small-town charm with convenient access to the Kansas City metro area. The Frey is a single-story home that shares an open layout between the kitchen, nook and family room for easy entertaining, along with access to the covered patio for year-round outdoor lounging. A luxe owner's suite is in a rear of the home and comes complete with an ensuite bathroom and walk-in closet. There are two secondary bedrooms at the front of the home, ideal for household members and overnight guests. Large windows drench each room in natural light.
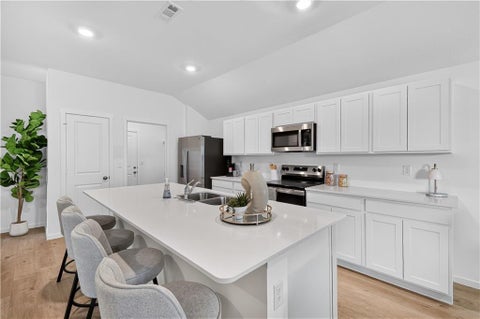
BE IN YOUR BRAND-NEW HOME FOR THE HOLIDAYS! Imagine celebrating the season in a beautifully crafted new construction home, thoughtfully designed with quality finishes, inviting spaces, and the perfect setting for making lasting memories. Currently under construction and approximately 30-40 days from completion, this home offers the exciting opportunity to settle in just in time for the holiday season! Step inside to a stunning great room, where a soaring vaulted ceiling sets the stage for memorable gatherings. The beautiful kitchen combines timeless style with everyday functionality. Custom hickory cabinetry, elegant quartz countertops, SS appliances, and a classic subway tile backsplash create a space as attractive as it is practical. An 8-foot island seats four; perfect for morning coffee, holiday baking, or catching up with friends. A spacious walk-in pantry provides ample storage for kitchen essentials, small appliances, and all those holiday baking supplies. After the celebrations, retreat to the spacious primary suite, featuring a 12-inch recessed tray ceiling and a generous walk-in closet. The ensuite bath showcases quartz countertops, custom hickory cabinetry, a double vanity with Moen brushed nickel faucets, a dedicated linen cabinet, and a 60-inch fiberglass tub/shower combo. Two additional bedrooms and a full guest bath offer comfortable accommodations for family and friends, whether visiting for the holidays or enjoying a weekend getaway. Sliding glass doors from the kitchen lead to the rear 10x16 patio, extending your living space outdoors. Brand-new construction, beautiful finishes, and the possibility of celebrating your first holiday season in a home that's entirely yours - what better way to welcome the new year? Be sure to request the Luxury Finishes & Design Highlights sheet for a comprehensive look at the home's upgrades and special features. Schedule your private showing today and start imagining the holidays in your new home!
Open House:
Sunday, 10/18 1:00-3:00PM
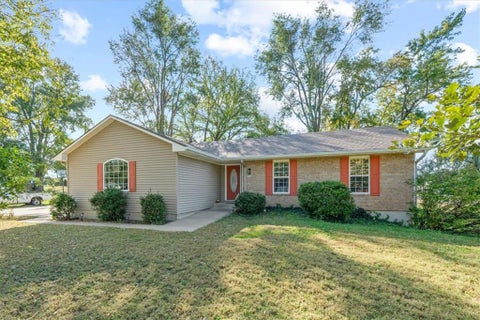
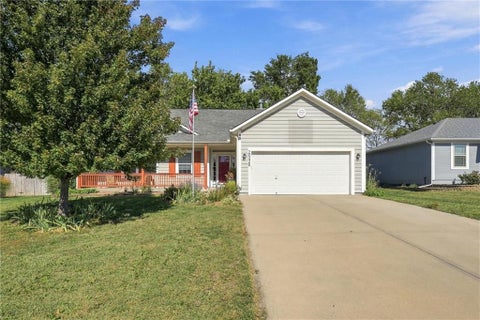
Space, character, and opportunity all come together in this well-built, one-owner home on a beautiful corner lot totaling just under half an acre! With mature trees, an oversized two-car garage, a full unfinished basement, and plenty of outdoor space, there's so much to appreciate about this property. Inside, vaulted ceilings create an open and inviting living area that leads into the spacious eat-in kitchen, complete with hardwood floors, custom wood cabinets, a pantry, and plenty of storage. All woodwork throughout the home was milled on-site, adding to its unique character and craftsmanship. The main level features three bedrooms, two full bathrooms, and conveniently located laundry. The primary suite includes a walk-in closet and private bathroom. Looking for room to expand? The large unfinished basement provides a blank canvas for your ideas! With 3 egress windows, sump pump (2026), and plumbing for a third full bathroom (with a grinder pit), the space offers potential for additional bedrooms, a family room, or entertainment area. Step outside to enjoy the spacious deck, mature trees, storage shed, and fenced area. The property also includes a second parcel of land, providing additional yard space and bringing the total lot size to just under half an acre! The oversized attached garage also provides extra storage and room for shop space. Some big-ticket updates have already been completed, including the roof and HVAC in 2020, new sump pump this year, and dishwasher and microwave in 2025. All kitchen appliances will stay. Plus, Spring Hill Elementary School is just a short walk away! With its convenient location, generous lot size, and opportunities to make it your own, this property is one you won't want to miss! Sale includes TWO parcels in the listed price! Home: Johnson County (105 W South St); additional land: Miami County (105 215th St). Combined 0.45 acres. Both convey together. Separate tax records; combined 2025 taxes/charges: $4,895.88.
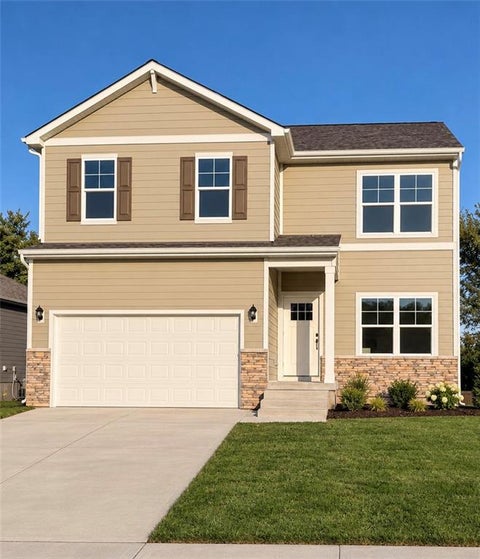
Ask about current builder incentives! Meet the Bellamy by D.R. Horton - a two-story home designed with space for both gathering and everyday life. As you enter, a dedicated front study offers the perfect spot for working from home, managing homework, or creating a quiet retreat. Continue down the hall and the home opens into a spacious, open-concept living area where the kitchen, dining area, and great room flow seamlessly together. The kitchen features painted maple cabinetry, quartz countertops, a tile backsplash, stainless steel Whirlpool appliances, a walk-in pantry, and a large island with plenty of room for seating. Upstairs, all four bedrooms are conveniently located near the laundry room. The spacious primary suite provides room for a king-sized bed and additional furniture, along with a private bath featuring dual vanities, a 5-foot shower with glass enclosure, and a generous walk-in closet. The full unfinished basement provides a blank canvas for future living space, a home gym, game room, or additional storage. The home also includes 9-foot first-floor ceilings, luxury vinyl plank flooring, sod and irrigation, energy-efficient features, and connected Smart Home technology. Located in Woodland Crossing in Spring Hill, the Bellamy combines modern style with a layout that feels comfortable, functional, and easy to call home.
Wonderful home in a quite area that is close to services, highway and elementary school 2 blocks. This home has lots to offer, all new neutral interior paint, new carpet, new electric kitchen range. Kit/'Dining combo is open to living room and direct access to a nice deck. Deck has access to fenced back yard. A large finished rec room on the lower level plus half bath / laundry combined room. The super size garage has much extra storage space. Priced right and ready to move into.
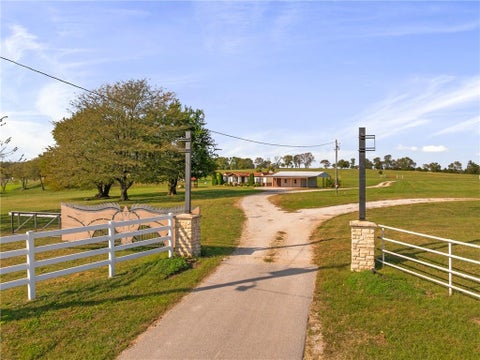
Discover over 15 acres of country paradise, offering peace, privacy, and room to enjoy the outdoors. A beautiful one-acre stocked pond enhances the setting, while a well with a pump adds practical value. The modular home is in great condition, complemented by a large detached two-car garage with concrete floors and electricity - ideal for vehicles, storage, or a workshop. Contac me for a private showing! For equestrian and rodeo enthusiasts, this property offers an exceptional opportunity, with over $250,000 invested in the rodeo arena. A transferable 10-year special use permit allows equestrian and rodeo events, adding versatility to this unique acreage. Whether you envision a quiet country retreat or a place to pursue your passion for horses and rodeo, this property offers space, established improvements, and exciting possibilities.
SPACIOUS RANCH WITH HUGE FINISHED BASEMENT IN THE MUCH-LOVED VILLAGE ON VICTORY! Enjoy the convenience of one-level living with plenty of extra space to spread out! This inviting home features fresh interior paint, luxury vinyl plank flooring throughout the main level, and brand-new carpet in the finished lower level. The kitchen offers granite countertops, painted cabinetry, and a convenient pantry, while the living room is filled with wonderful natural light from the large windows. Downstairs, you'll love the HUGE finished family room/rec space, perfect for movie nights, game days, entertaining, or hosting out-of-town guests! The lower level also includes a 4th bedroom and half bath with room to add a shower and make it a full bathroom. Outside, enjoy the beautiful stamped concrete patio and fenced backyard, offering a great space for relaxing or entertaining. Even better, many of the big-ticket items have already been taken care of, including a newer roof (2021), HVAC (2020), water heater (2020), and sump pump (2025). All of this in a convenient Spring Hill location with easy access to Highway 169 and nearby schools. So much space, flexibility, and comfort in a home you'll love coming home to!
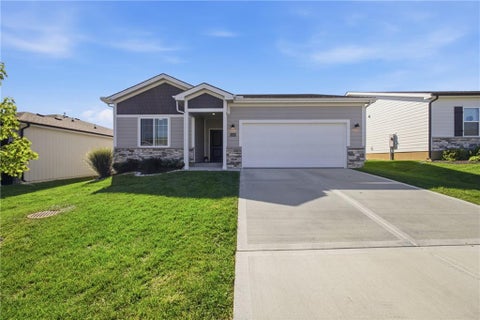
Welcome to this 3-bedroom, 2-bath ranch in desirable Dayton Creek! Enjoy an open main-level layout with 9-foot ceilings, LVP flooring, a spacious kitchen featuring quartz countertops, tiled backsplash, island, and walk-in pantry, plus a cozy fireplace in the great room. The primary suite includes a walk-in shower, double vanity, linen closet, and large walk-in closet. Low-maintenance living with lawn care and snow removal included through the HOA, all in a convenient southern Johnson County location.
Welcome to this beautiful 3 bedroom, 2 bath Ranch in Spring Hill. The heart of the home features custom cabinets, a spacious kitchen island, and a pantry complete with a grocery drop from the garage. Enjoy the elegance of granite countertops and wood floors throughout. The open plan design is highlighted by a great room that includes a fireplace with a stunning wood trim mantel and eye-catching tile surround. The master bedroom offers a jetted tub, a big tile shower, and huge walk-in closets. Each of the additional bedrooms is generously sized, ensuring ample space for all. The full basement provides lots of storage potential or the option for future finishing. Large windows on the back of the house allow for natural light to fill the living spaces.
Welcome to the Shields, a thoughtfully designed single-story home offering 1,522 square feet with 3 bedrooms, 2 bathrooms, and a 2-car garage. Step inside to a spacious foyer that opens into a bright, open-concept layout designed to make everyday living easy. The kitchen features abundant cabinetry, a functional center island, and an easy flow into the dining and great room areas, making it perfect for everything from quiet nights at home to entertaining family and friends. The great room extends to a covered patio for even more space to relax and enjoy the outdoors. The private primary suite features dual vanities, a separate shower, private toilet room, and generous walk-in closet. With everything on one level and a layout that makes excellent use of the space, the Shields delivers comfort, function, and modern new-construction living without wasted square footage. Located in Hidden Hills in Spring Hill with convenient access to shopping, dining, recreation, and more. Schedule your showing and come see what makes the Shields such a great place to call home!
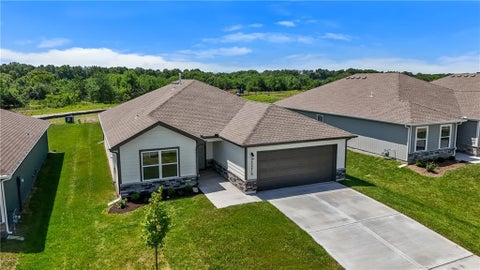
Welcome to Wiswell Farms in Johnson County! Introducing the Roselyn - a charming ranch-style home offering comfortable, single-level living with thoughtful design throughout. This 4-bedroom, 2-bath home includes a 2-car garage, and a welcoming covered front entry. Step inside to discover an open-concept layout that blends function and style. The kitchen features a central island that overlooks the spacious living area, creating an ideal space for entertaining or everyday living. The primary suite is tucked away for privacy and includes a walk-in closet and a private bath with a walk-in shower. Three additional bedrooms and a full bathroom provide plenty of space for family, guests, or a home office. Whether you're relaxing on the back patio or enjoying the flow of the open living spaces, the Roselyn offers the perfect blend of comfort and convenience.
Well-maintained and move-in ready, this Jasmine reverse ranch by Summit Homes in Foxwood Ranch sits on a cul-de-sac daylight lot backing to thick trees for a beautiful, private setting. A grand entry welcomes you into the spacious, open main level, where the great room flows into a generous kitchen with an eat-in area and separate formal dining or flex space - ideal for everyday living and entertaining. The main-level primary suite offers a relaxing retreat with a spa-like bath and luxurious soaker tub. A finished lower level provides additional space to gather and unwind. Enjoy the convenience of provided lawn maintenance and snow removal, along with the peaceful wooded backdrop that makes this home stand out!
Move-in ready home with a spacious, functional floor plan and great natural light throughout in coveted Foxwood Ranch! The main level features a comfortable Great Room and open Kitchen with cabinetry to the ceiling, large island, quartz countertops, walk-in pantry, and SS appliances including gas range, dishwasher, & microwave. Adjoining dining area with access to the composite deck and custom patio overlooking the large fenced yard backing to trees for added privacy! Generously sized bedrooms with great closet space, plus bedroom-level laundry and loft area. The Primary Suite features a private bath and walk-in closet. Unfinished daylight basement with bath stub offers plenty of space for future finish. Enjoy all Foxwood Ranch has to offer, including an Olympic-sized pool with reef deck, impressive clubhouse, and park-like play area! Conveniently located near shopping, dining, schools, parks, and highway access. Don't miss this great opportunity!
Open House:
Friday, 10/16 12:00-5:00PM
Model Home Not For Sale. Modern farmhouse style meets thoughtful design in this 3-bedroom, 2-bath Artesa ranch by Gianni Home on Lot 126.. The white exterior, black accents, gabled rooflines, and wood details make a memorable first impression. Inside, the entryway welcomes you with a beamed ceiling and wainscoting. The vaulted great room features exposed wood beams and a dramatic see thru floor-to-ceiling painted brick fireplace with a wood mantel and black herringbone tile-surround equally enjoyable from the great room or covered patio. The kitchen offers a generous black base island with a light quartz top, white cabinetry, tile backsplash, and stainless-steel appliances. The adjoining breakfast space features a built-in credenza with a quartz top and doors opening to the covered patio. The primary suite also has patio access. Wood floors carry through the main living area. The primary suite offers a wood-detailed ceiling, double vanity, tiled walk-in shower, and a walk-in closet with access to the laundry room. The laundry room includes upper and lower cabinetry, floating shelves, and tile flooring. A custom boot bench adds function to the mudroom. The garage features an extra-deep tandem third bay - perfect for workshop, adult or kid toys- plus a shed roof over the two-car garage, finished with a metal roof and cedar brackets. The basement offers potential to finish an additional 752 sq. ft. with a family room, bedroom, and bathroom. Irrigation system & Security System. Not all upgrades maybe reflected in price.
Open House:
Friday, 10/16 12:00-5:00PM
Introducing the Bailey plan by Drippe Homes on Lot 131 with 2,040 finished square feet, this home blends functional design with stylish details throughout. The spacious great room features a stunning vaulted ceiling with beam accents, creating an open and inviting focal point for everyday living and entertaining. The kitchen is complemented by a walk-in pantry and flows seamlessly into the main living spaces. Covered deck with see thru fireplace from the Great room. You'll love the practical touches, including a mudroom with built-in boot bench and hooks, a large primary suite with a private ensuite bath, and a versatile bonus room over the garage that can serve as a third bedroom, office, or flex space. Additional highlights include a tool nook in the garage for extra storage and workspace, with the option to finish the daylight basement with endless possibilities. The property is still under construction please excuse our mess. Trime stage 10/12
Explore the Lily plan on Lot 130 by Drippe Homes, a 3-bedroom, 2-bath, 2-car garage home offering 1,895 square feet of well-planned living space. Through the entry, walk into the spacious living room. Enjoy the heart of the home, the kitchen featuring two-toned cabinetry, immense prep space, a peninsula, a pantry and a designated dining area. The primary suite offers a peaceful escape with a 10-foot ceiling bump-up, an ensuite bath, and a large walk-in closet. The secondary bedroom closet will serve as a storm shelter. Cabinet install 10/12
Open House:
Saturday, 10/17 12:00-5:00PM
A striking 1.5 Story on Lot 129 designed by Drippe Homes, with bold dark finishes, stone accents and a walkway that gently curves to the covered front porch. The Alexander is fresh new plan for Drippe Homes. Inside the Great Room makes a statement with soaring ceilings, a fireplace with built-ins on both sides. The kitchen blends rich, dark cabinets with a crisp white cabinet, a spacious island, light quartz countertops and a herringbone tile backsplash. Nearby, the bright breakfast room with wood ceiling detail opens to the covered patio. The garage entry offers a built-in bench, laundry room and 1/2 bath nearby. The main floor primary bedroom features a tray ceiling, soft carpet and a dramatic paneled accent wall. The adjoining bath offers a spacious double vanity with black fixtures, plus a large tiles shower with built-in niches, a high window for natural light and a separate toilet room. Upstairs, 3 bedrooms and 2 full baths are connected by an open loft-style walkway overlooking the dramatic great room below. 3 car side entry garage with 9 ft door and 12 ft wide. The Alexander plan brings thoughtful design and standout details together in a home you'll love to come home to. Final finish touches are being done. Stair rail ready for install and fireplace ready to paint 10/12. Irrigation installed 10/12 and landscaping.
Welcome to Wiswell Farms in Johnson County! Ready just in time for the holidays! Refrigerator, fence and blinds all included! This new single-story home is designed to provide ample room to grow and entertain. Off the entry is a hallway leading to three versatile bedrooms centered around a convenient full-sized bathroom. At the back is a cohesive open layout shared between the spacious living room, intimate dining room and well-equipped kitchen. The owner's suite is a large, peaceful retreat with an ensuite bathroom and walk-in closet.
Perfectly positioned in the highly desirable Prairie Ridge community of Spring Hill, Kansas, this immaculate reverse 1.5-story home embodies the very best of modern architecture and effortless, main-level living. From its sleek, contemporary curb appeal to its thoughtfully curated interior spaces, every square inch of this 4-bedroom, 3-bathroom residence has been designed with absolute sophistication and comfort in mind. Step through the grand entryway and you are immediately drawn into the breathtaking, open-concept main floor. The sprawling great room serves as the true heart of the home, defined by towering ceilings and massive, strategically placed windows that bathe the entire living space in glorious natural light. Whether you are hosting an intimate dinner party or relaxing by the fireplace, the seamless flow between the living area and the chef-inspired kitchen - complete with custom cabinetry, a massive central island, and a walk-in pantry - makes daily living an absolute dream. The main level plays host to a serene primary suite, acting as a private sanctuary with a spa-like bath and expansive walk-in closet space. A spacious second bedroom or ideal home office completes the main floor, ensuring everyday conveniences are kept within arm's reach. Venture downstairs to the fully finished, massive walkout lower level, which completely redefines the standard basement experience. Flooded with natural light, this expansive footprint offers a secondary recreation and media room, a beautiful wet bar area, and two additional generously sized guest bedrooms with a full bath. Step directly out onto the covered patio to enjoy your private backyard, perfect for crisp Midwest evenings and effortless outdoor entertaining.
Welcome to Avondale Meadows in Johnson County Kansas! The Walsh is a single-story home that shares an open layout between the kitchen, nook and family room for easy entertaining and connected living. The kitchen features lots of cabinet space including soft close cabinets, 42" uppers and generous quartz countertop space. The covered patio is an oasis for year-round outdoor lounging. A luxe owner's suite is in the rear of the home and comes complete with an en-suite bathroom featuring a large tiled shower, large double bowl vanity and quartz tops and spacious walk-in closet. There are three secondary bedrooms at the front of the home, with plenty of space ideal for household members and overnight guests. Large windows drench each room in natural light. Lennar's Everything's Included package completes the home with GE Appliances including the side-by-side refrigerator. (Colors may vary from photos, but shown finishes represent the actual home)Contact a New Home Consultant to learn more!
Welcome to Wiswell Farms in Johnson County! Introducing the Fenway - a charming ranch-style home offering comfortable, single-level living with thoughtful design throughout. This 3-bedroom, 2-bath home includes a 2-car garage, a welcoming covered front entry, a covered back patio perfect for outdoor enjoyment and a fully-fenced backyard! Step inside to discover an open-concept layout that blends function and style. The kitchen features a central island that overlooks the spacious living area, creating an ideal space for entertaining or everyday living. The primary suite is tucked away for privacy and includes a walk-in closet and a private bath with a walk-in shower. Two additional bedrooms and a full bathroom provide plenty of space for family, guests, or a home office. Whether you're relaxing on the back patio or enjoying the flow of the open living spaces, the Fenway offers the perfect blend of comfort and convenience.
Welcome to Wiswell Farms in Johnson County! This new single-story home blends style with functionality. Two secondary bedrooms share a bathroom in the hall at the front of the home, while the owner's suite is tucked into the back corner with a private bathroom. Down the hall is the free-flowing main living area, which includes a kitchen with a center island, a welcoming family room and a dining room with a covered rear patio. A convenient two-car garage completes the home. With easy access to US 169 Hwy, diverse shopping and restaurants are just a short drive away in nearby Olathe. Contact Lennar today to learn more!
Welcome to Avondale Meadows in Johnson County! The Joplin is a single-story home that shares an open layout between the kitchen, nook and family room, boasting natural light through large windows. Conveniently located off the main areas is a covered patio ideal for year-round outdoor lounging. A luxe owner's suite in the rear of the home comes complete with an ensuite bathroom and walk-in closet. There are two secondary bedrooms at the front of the home, ideal for household members and overnight guests, as well as a versatile flex space that can transform to meet the homeowner's needs. Contact Lennar today to learn more!
 |
| The information displayed on this page is confidential, proprietary, and copyrighted information of Heartland Multiple Listing Service, Inc. (Heartland MLS). Copyright 2022, Heartland Multiple Listing Service, Inc. Heartland MLS and the Broker hosting this site do not make any warranty or representation concerning the timeliness or accuracy of the information displayed herein. In consideration for the receipt of the information on this page, the recipient agrees to use the information solely for the private non-commercial purpose of identifying a property in which the recipient has a good faith interest in acquiring. |
Front Door Real Estate, Inc.
119 S. Main Street
Fort Scott, KS 66701
Phone: 620-224-9787
Email: jared@myfdre.com
© 2026 KCRAR. All Rights Reserved.


Website by Constellation1, a division of Constellation Web Solutions