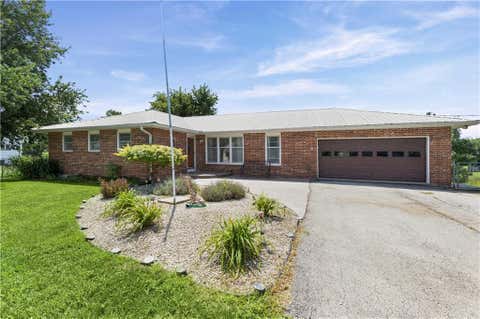
The median home value in Wellsville, KS is $240,000.
This is
higher than
the county median home value of $119,408.
The national median home value is $308,980.
The average price of homes sold in Wellsville, KS is $240,000.
Approximately 73% of Wellsville homes are owned,
compared to 21% rented, while
6% are vacant.
Wellsville real estate listings include condos, townhomes, and single family homes for sale.
Commercial properties are also available.
If you like to see a property, contact Wellsville real estate agent to arrange a tour today!
Learn more about Wellsville.
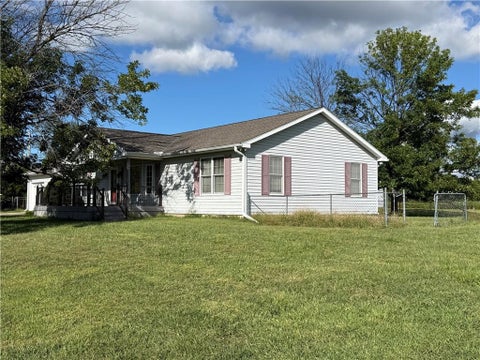
Welcome to this timeless 2 story Colonial home, perfectly situated on a desirable corner lot that provides exceptional curb appeal. Combining classic architectural symmetry with highly functional spaces, this 4-bedroom, with possible main floor master suite, 2-bathroom residence is perfect for modern living and entertaining. A functional kitchen layout that opens beautifully into casual dining or family spaces. Four bedrooms on the second floor, offer separation from the main level. Corner lot provides extra space for outdoor dining, gardening, or recreation. Two car detached garage provides secure vehicle parking, workshop, or man cave.
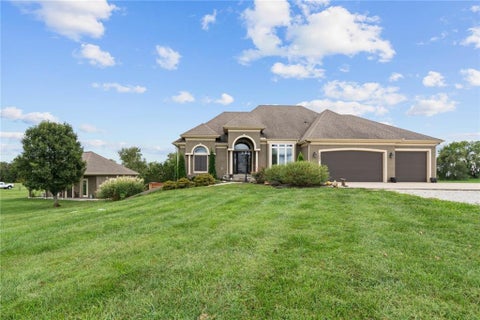
Rare 36.9-acre opportunity offering flexibility for a developer, builder or private estate buyer. The property can currently be divided into approximately 3-acre tracts, with the existing residence potentially subdivided from the remaining acreage - creating the opportunity for additional homesites. The seller has also had preliminary, informal discussions with the city, which indicated it may be receptive to annexing the property. If annexed and approved, the property could potentially be divided into approximately 1-acre lots. No formal application or approval has been obtained. Buyers should independently verify all annexation, zoning, utility, subdivision and development requirements. Built in 1997, the one-level home features three bedrooms, two full bathrooms and 1,636 finished square feet, plus a 1,636-square-foot unfinished walkout basement offering substantial expansion potential. The property also includes an attached two-car garage and a detached two-car shop. Located on paved roads with convenient access to Olathe, Overland Park, Baldwin City and Eudora - all approximately 15 minutes away. A unique opportunity to acquire significant acreage with an existing residence, usable improvements and potential for future development.
Experience refined country living on this 3-acre Wellsville estate, surrounded by beautifully finished interiors and serene natural views. The main level offers a blend of comfort and style with refinished hardwood floors, timeless tile work, and an updated kitchen/TV area designed for easy everyday living. With 4 bedrooms, a dedicated office, and 4.5 baths, the home delivers exceptional space and craftsmanship. The fully finished walk-out basement becomes a fun, spacious spot for family get-togethers, featuring two bedrooms, a full kitchen/bar, and two and a half baths - also perfect for multi-generational living or income-producing accommodations. Outdoors, enjoy a picturesque -acre pond, mature trees, and a pre-graded 60 100 pad ready for a future outbuilding. The on-site shed includes 100-amp service and plumbing for flexible use. A rare blend of acreage, architectural presence, and versatile living options - this Wellsville property offers a calm, enjoyable lifestyle with endless possibilities. Please copy the link and paste it directly into your web browser for video footage. https://iframe.videodelivery.net/3100d9b9ca1488250216c48de134451f
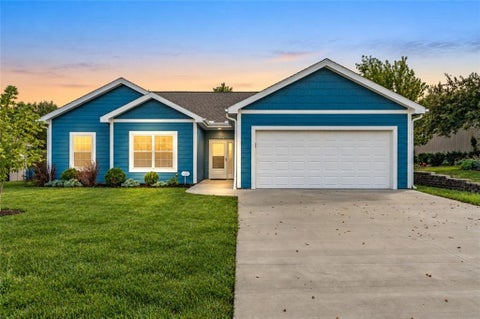
Easy one-level living on a quiet cul-de-sac! Built in 2020, this move-in-ready home offers over 1,400 sq. ft. with 3 bedrooms and 2 bathrooms. The open, functional floor plan features stainless steel appliances and granite countertops. The private primary suite is thoughtfully separated from the additional bedrooms and includes a spacious bath and large walk-in closet. Outside, enjoy a fully fenced backyard with a newer privacy fence - perfect for pets, entertaining or relaxing outdoors. A well-maintained home with modern finishes in a peaceful setting!
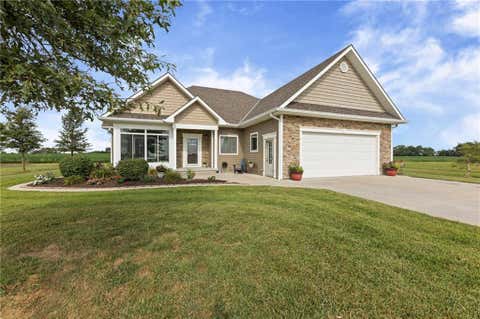
Welcome to a truly exceptional property where quality craftmanship, peaceful surroundings and breathtaking views come together on 16 acres. From every angle, this beautifully maintained custom home captures the beauty of its setting and offers the space, privacy and versatility you've been looking for. Inside you will find 2 bedrooms each with their own private bath and another 1/2 bath right off the entry for convenience. The custom kitchen features beautiful painted cabinetry, granite countertops, ceramic tile floors and quality finishes that reflect the care put into every aspect of the home. Crown molding throughout the home adds an elegant touch, while the impressive two-way fireplace creates a warm and inviting focal point between the living and sitting areas. The primary suite is designed for relaxation, featuring a soaker tub and separate shower and large walk-in closet. An additional flex room provides endless possibilities as a potential third bedroom, nursery, office or game room. The unfinished basement offers even more potential and could easily be transformed into additional living space, guest bedroom, home gym, recreation area or whatever best suites your needs. Enjoy the beauty of the outdoors from the all-seasons sunroom and back deck/patio area, perfect for morning coffee, birdwatching, entertaining guests, or just simply enjoying the views. This property also has a stocked pond with two docks, creating a peaceful retreat right at home and offers opportunity for fishing, kayaking or just relaxing by the water. For those needing outbuilding space, there is a 50x64 barn complete with a small loft and an additional 24x42 mancave space, perfect for the hobbyist, storage, or recreation vehicles. This property has it all. *Additional 64 acres available for purchase adjacent to property. Please contact listing agent for more information.*
Your next home awaits - a beautifully refreshed property featuring a completely new and updated kitchen that truly steals the show. Outfitted with white shaker cabinets, granite countertops, large subway tile backsplash, and a gas range, this kitchen delivers both style and function for everyday cooking and entertaining. A large living room filled with natural light creates an inviting space for relaxing or gathering with friends and family. Step out to the screened-in porch, the perfect spot to enjoy your morning coffee or unwind while watching the family splash and play in the pool. Outside, you'll find a spacious deck ideal for grilling, hosting, or simply soaking in the peaceful surroundings. The property also includes a detached shed for extra storage and a massive 51 36 shop with concrete floors, dedicated power, and full drive-in access from the cul-de-sac behind - an incredible space to park your truck and trailer, work on your collector car, or enjoy your woodworking shop. The unfinished basement awaits your creative touches - add a bedroom or two, create a second family room, and still enjoy substantial storage space under the suspended garage, giving you flexibility and room to grow. Sitting on a full acre, you're right in town with a little room to stretch out - a rare combination of convenience and space. This move-in-ready property delivers modern updates, versatility, and a warm, welcoming feel throughout.
Welcome to a home where busy mornings, movie nights, backyard fun, and time together all fit naturally. This 4-bedroom, 3-bath home in Walnut Creek Meadows offers approximately 2,694 square feet with an open kitchen, dining and living area that keeps everyone connected - whether you're making dinner, helping with homework or hosting friends. A dedicated theater room with projector makes movie nights even better! Step from the kitchen onto the deck for outdoor dining, weekend barbecues, or an easy place to unwind while the kids enjoy the backyard. A concrete patio provides additional space for grilling, outdoor dining, a fire pit, or gathering with friends. A large shade tree, sandbox, and newer Tuff Shed for toys, bikes, tools, and hobbies add function and fun to the outdoor space. The home backs up to Wellsville Elementary School, with the school just a short walk around the corner. A new roof installed in 2023 adds another valuable update. From movie nights to summer evenings on the patio, this Walnut Creek Meadows home offers the space and setting to enjoy life at home. Come see why this could be the place you will love coming home to for years to come!
Location! Approximately 150 aces on 56 Highway! Most all property with 56 frontrage from Gardner to Edgerton/ Edgerton Road is under contract or has recently been sold. This is a Great opportunity to purchase ground in the path of development. The property is currently used for crop production.
Welcome to 231 Downey Dr, a property that exudes charm and comfort. The heart of this home is the cozy fireplace, perfect for those chilly evenings. Step outside and you'll find a spacious deck, ideal for entertaining or simply enjoying a morning coffee. The property also boasts a fenced-in backyard, providing a dedicated space for outdoor activities. This home is a perfect blend of indoor comfort and outdoor enjoyment. Don't miss the chance to make 231 Downey Dr your new home.. Included 100-Day Home Warranty with buyer activation
This 107 acre tract offers a strong foundation for expanding your farming or ranching operation, or establishing a homestead. The property features two ponds, two fenced pastures, and a seasonal creek as an additional water source. Easy and quick access to I35 and a short drive into the Kansas City metro.
 |
| The information displayed on this page is confidential, proprietary, and copyrighted information of Heartland Multiple Listing Service, Inc. (Heartland MLS). Copyright 2022, Heartland Multiple Listing Service, Inc. Heartland MLS and the Broker hosting this site do not make any warranty or representation concerning the timeliness or accuracy of the information displayed herein. In consideration for the receipt of the information on this page, the recipient agrees to use the information solely for the private non-commercial purpose of identifying a property in which the recipient has a good faith interest in acquiring. |
Front Door Real Estate, Inc.
119 S. Main Street
Fort Scott, KS 66701
Phone: 620-224-9787
Email: jared@myfdre.com
© 2026 KCRAR. All Rights Reserved.


Website by Constellation1, a division of Constellation Web Solutions