The median home value in Blue Springs, MO is $341,500.
This is
higher than
the county median home value of $219,688.
The national median home value is $308,980.
The average price of homes sold in Blue Springs, MO is $341,500.
Approximately 68% of Blue Springs homes are owned,
compared to 27% rented, while
5% are vacant.
Blue Springs real estate listings include condos, townhomes, and single family homes for sale.
Commercial properties are also available.
If you like to see a property, contact Blue Springs real estate agent to arrange a tour today!
Learn more about Blue Springs.
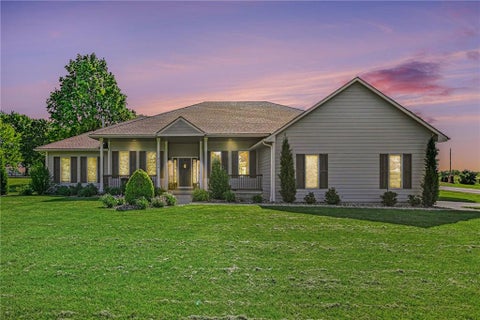
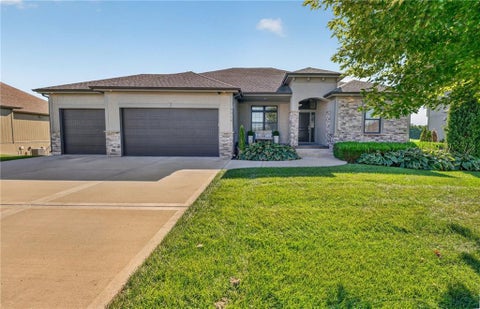
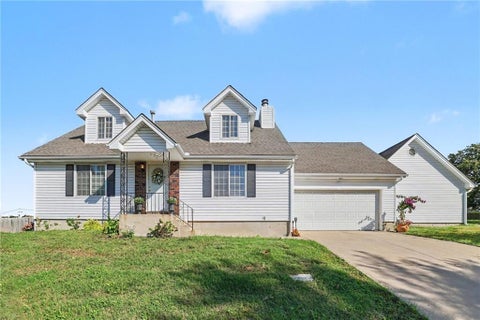
INCREDIBLE OPPORTUNITY! Recent appraisal valued this home at $775,000! Situated on 1.74 picturesque acres in the desirable Willow Tree subdivision, this beautifully updated home combines modern finishes, spacious living areas, and peaceful surroundings. Step inside to a bright, welcoming interior featuring a formal dining room and stunning living room with a custom accent wall and expansive windows overlooking the property. The spacious kitchen offers hardwood floors, quartz countertops, stainless steel appliances, abundant cabinetry, a walk-in pantry, and a breakfast area. The adjoining family room features a cozy gas fireplace, perfect for relaxing or entertaining. A mudroom, oversized laundry room, and half bath complete the main level. The primary suite is a relaxing retreat with a freestanding soaking tub, tiled walk-in shower, stylish shiplap accents, and oversized walk-in closet. Additional updates include new blinds, refreshed window treatments, ceiling fans in every bedroom, and a smart NEST thermostat. The finished walkout lower level offers incredible flexibility with new luxury vinyl plank flooring, an expansive recreation room, exercise room, bonus room, non-conforming bedroom with a large walk-in closet, and an updated full bath with designer finishes. Direct access to the garage makes this space ideal for guests, hobbies, or multi-generational living. Outside, enjoy morning coffee on the expanded covered front porch or unwind on the covered back patio while taking in the privacy and beauty of the spacious property. With thoughtful updates, versatile living spaces, and 1.74 beautiful acres, this home offers the charm of country-style living without sacrificing everyday convenience!
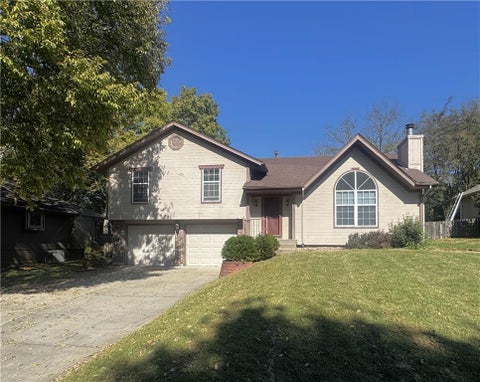
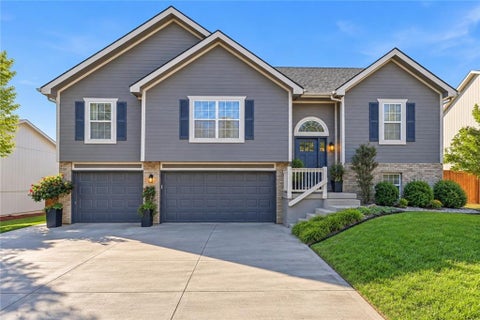
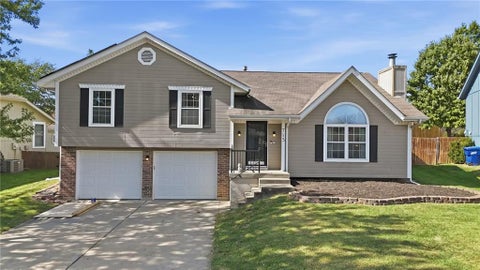
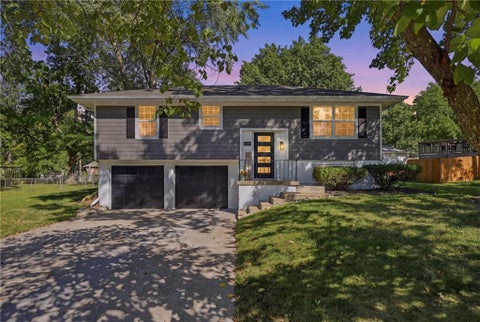
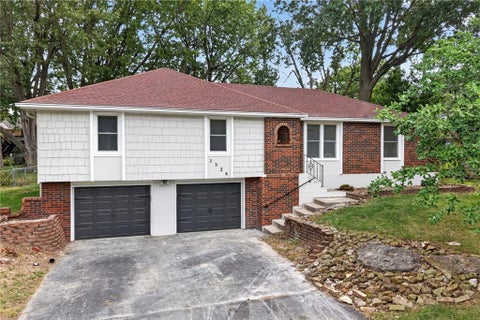
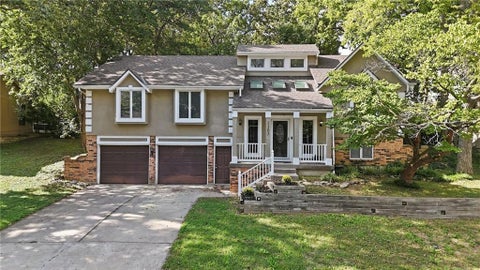
The split-level design of this single-family residence in Blue Springs offers a serene and inviting setting. This charming home provides a functional arrangement to simplify daily routines, featuring three bedrooms upstairs and one bedroom in the basement that can function as a primary bedroom, office space, a recreational room and more. Set on a lot at the end of a cul-de-sac, measuring well over a quarter of an acre, the outdoor area offers generous space for peaceful relaxation and outdoor activities. The spacious back yard is enclosed by a newer wooden privacy fence, which adds privacy, and features several fruit trees. There is even space for chickens and your own little homestead, if that's what you wish. The property is situated in a convenient location, positioned minutes from schools, restaurants, stores, the popular Hidden Valley Park, and other amenities, as well as approximately 20 minutes from the Kansas City Chiefs and Royals stadiums. Schedule a time to view this property and experience its straightforward charm in person and look forward to starting your next exciting chapter in this welcoming home.
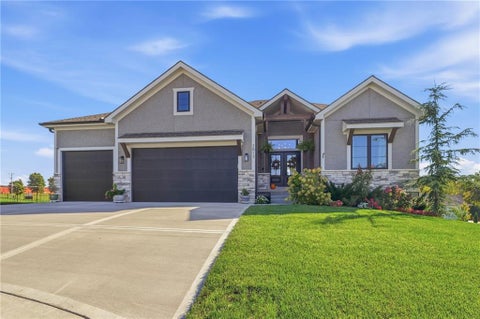
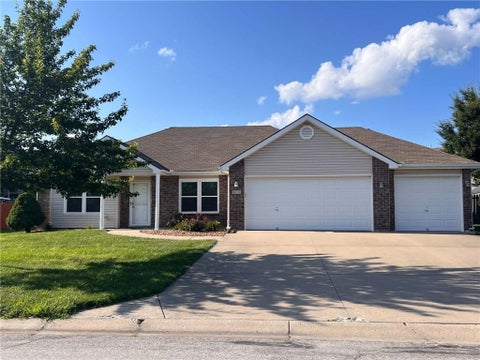
Welcome to this beautiful 5-bedroom, 3-bathroom home in the desirable Eagles Ridge subdivision of Blue Springs! Built in 2021, this spacious home offers approximately 2,524 square feet of thoughtfully designed living space, a 3-car garage, and an inviting layout perfect for both everyday living and entertaining. Step inside to discover an open-concept floor plan filled with natural light, vaulted ceilings, and a cozy fireplace that creates a warm and welcoming atmosphere. The kitchen features stainless steel appliances, a walk-in pantry, and an open layout that flows seamlessly into the main living area. The spacious primary suite offers a comfortable retreat complete with a walk-in closet. The finished basement provides exceptional flexibility with an expansive open living area, two additional bedrooms, a full bathroom, and two generously sized storage areas. Whether you envision a home theater, game room, fitness space, or playroom, there's plenty of room to make it your own! Enjoy outdoor living on the deck, ideal for grilling, relaxing, or entertaining guests. The neighborhood pool is just a short 1-2 minute walk away, making it easy to enjoy those warm summer days. Location is another standout feature! Situated approximately half a mile from Cordill-Mason Elementary School and conveniently located just off Highway 7, this home offers easy access to a variety of restaurants, shopping, and everyday essentials within approximately 10 minutes. With its modern construction, spacious rooms, versatile finished basement, and fantastic neighborhood amenities, this Eagles Ridge home offers an exceptional combination of comfort, convenience, and functionality. Schedule your showing today!
Welcome home to this spacious 4-bedroom, 2.5-bath home in Blue Springs! Filled with an abundance of natural light, this home offers a bright and inviting atmosphere throughout. The beautifully updated kitchen provides the perfect space for everyday living and entertaining, while updated luxury vinyl plank flooring adds a fresh, modern touch throughout the home. Step outside to enjoy the brand-new, oversized deck overlooking the expansive backyard - ideal for summer barbecues, relaxing evenings, or gathering with friends and family. With generous living space, stylish updates, and plenty of room to enjoy both indoors and out, this home is ready for its next owners!
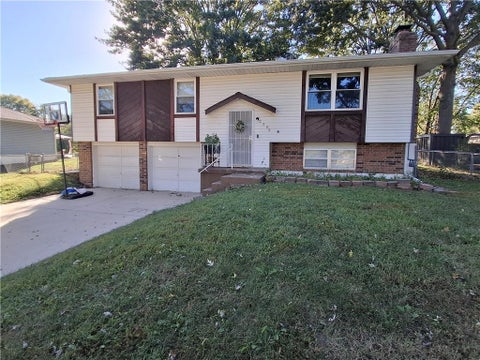
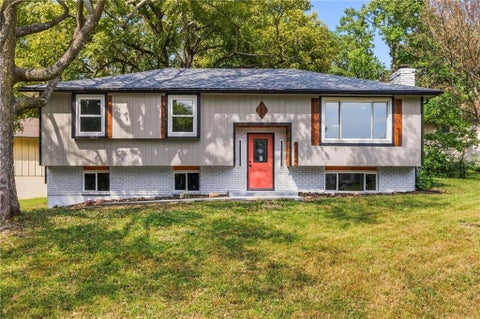
Instant equity potential! Priced with needed cosmetic updates in mind, this home is a great opportunity to build equity and make it your own. Located in a desirable subdivision, the home features a living room with vaulted ceilings, hardwood floors, a fireplace, and plenty of natural light. The kitchen offers ample cabinet space and stainless steel appliances. The primary bedroom includes a private bath, and main-floor laundry adds convenience. Enjoy the spacious backyard and deck, perfect for relaxing or entertaining, plus a finished rec room for additional living space. With some updates, this home has the potential to really shine!
This beautiful 4-bedroom, 3-full-bath Split Entry home with a finished walkout lower level is ready to make your own! The backyard is truly an oasis, featuring a 21' round Stealth Pool with surrounding decking, beautiful landscaping, and plenty of space to relax or entertain! Step inside to the open living room with a cozy fireplace and kitchen area. Just off the kitchen, walk out to the 10'x18' covered deck overlooking the backyard oasis. Below, enjoy the spacious 12'x19' patio and an attached storage shed conveniently located beneath the deck. On the main level, you'll find the spacious primary suite with a beautifully remodeled bathroom featuring a soaking tub, separate shower, double vanity, and walk-in closet. Two additional spacious bedrooms, an updated full bathroom, and convenient hallway laundry complete the main level. The finished lower level offers a cozy family room, 4th bedroom, and updated full bathroom. Walk right out to the beautiful backyard and pool area! The oversized 29'x30' garage provides plenty of room for parking and additional storage! So many updates have already been completed! 2026: Primary bathroom remodel, finished 4th non-conforming bedroom, new pool pump motor, vinyl fencing installed on one side, and new hot water heater. 2025: New dishwasher and stove, hall bathroom remodel, updated fireplace surround, front entry tile, and replaced upper deck railing and stair pads. 2024: New front, back, and shed doors. 2023: New roof, pool liner, garage door opener, and lower-level bathroom remodel. 2022: Stealth Pool installed, pool decking added, and side sidewalk installed. Enjoy your own backyard retreat with plenty of updates already done!
Looking for extra bedrooms or an office without the extra price tag? This may be it! Either 2 extra bdrms down with full bath or an office and a rec room. Brand new 16 ft deck with fenced yard (metal and privacy). Updates include newer luxury vinyl floor, newer smart LG appliances including a 5 burner gas stove with griddle, double oven, stainless fridge, shaker style cabinets with extra storage. Laundry is on the main floor just off the kitchen! New tile in upstairs bath. Thermal windows and maintenance free siding exterior. Extra deep garage. Fantastic schools, Moreland Ridge, Daniel Young and Blue Springs South High School. No HOA, great neighborhood!
Open House:
Sunday, 10/18 1:00-3:00PM
Luxury Living with Golf Course Views and a Backyard Built for Entertaining! Welcome to this spectacular 4-bedroom, 3.5-bath reverse ranch where luxury, comfort, and entertainment come together beautifully! Perfectly positioned backing to a scenic golf course, this exceptional home offers breathtaking views and an outdoor oasis that feels like your very own private resort. Step outside and prepare to fall in love! The fully fenced backyard is an entertainer's dream, featuring a gorgeous inground pool complete with a stunning fire feature that creates the perfect ambiance for evening gatherings. Enjoy cozy nights around the separate fire pit area, or challenge friends and family to a game of cornhole in the dedicated playing area, complete with its own formal scorekeeping station! Whether hosting a summer pool party, enjoying a quiet evening under the stars, or entertaining a crowd, this backyard truly has it all. The impressive reverse ranch layout offers the convenience of main-level living while providing an incredible finished lower level designed for both relaxation and entertaining. Downstairs, you'll discover additional bedrooms and bathrooms, a spacious family room, a second kitchen, and even a second laundry area! This thoughtfully designed space is ideal for extended family, overnight guests, or multigenerational living, offering comfort, convenience, and plenty of room to spread out. With its spectacular outdoor amenities, picturesque golf course setting, and versatile living spaces, this home offers a lifestyle that's anything but ordinary. Why settle for a home when you can have your own private retreat? This is more than a place to live - it's a place to make memories!
WELCOME HOME to this stunning reverse 1.5-story home offering 4 bedrooms, 3 full baths, and 2,989 finished square feet in the desirable Adams Pointe Village subdivision! Former Walker Custom Homes spec home featuring an open floor plan, abundant natural light, and beautiful wood accents throughout. The inviting great room showcases a striking see-through stone fireplace that extends to the covered deck, creating a seamless connection between indoor and outdoor living. The spacious kitchen is a chef's delight, featuring a large granite island, stainless steel appliances, a gas cooktop with a beautiful wood vent hood, and a walk-in pantry complete with a convenient grocery door from the garage. The primary suite offers direct access to the covered deck and a spa-inspired bath with a relaxing soaker tub, separate shower, and an oversized walk-in closet with custom built-ins. An additional main-level bedroom provides flexibility for guests or a home office. The finished walkout lower level features two additional bedrooms, a full bath, a spacious family room, and a wet bar - perfect for entertaining or relaxing. Step outside to the covered patio and enjoy the expansive backyard on an impressive lot of over half an acre. Situated on a quiet cul-de-sac, this home also boasts exceptional curb appeal with beautiful surrounding landscaping. Conveniently located near restaurants, shopping, golf, and highway access, this home offers the perfect blend of space, style, comfort, and convenience! (SqFt and Taxes per county/public record. Room sizes are estimated.)
Very well cared for home with TONS of gorgeous updates! High-end luxury vinyl flooring throughout the main level, as well as new lighting/ceiling fan fixtures throughout. Kitchen was remodeled and opened up making it a fabulous open floor plan with gorgeous counter-tops, a breakfast bar, beautiful backsplash, tons of great refinished cabinets, a pantry, newer high-end 6 burner gas stove, stainless steel hood fan and dishwasher. Dining area features built-ins and walks out to the 14 x 20 deck with lots of mature trees for your enjoyment of the shade, ambiance and privacy. Stunning remodeled hall bath with newer plumbing & light fixtures, vanity, a huge walk-in tiled shower and tiled floors. Great size primary suite with private bath and large walk-in closet. Bedroom 2 also has a walk-in closet! BRAND NEW ROOF! Hot water heater and garage doors approximately 3 years new. 4 year new driveway. Laundry hook-ups in both the finished rec room and garage for your convenience. Lots of new paint throughout. Newer thermal windows throughout. A MUST SEE!!!
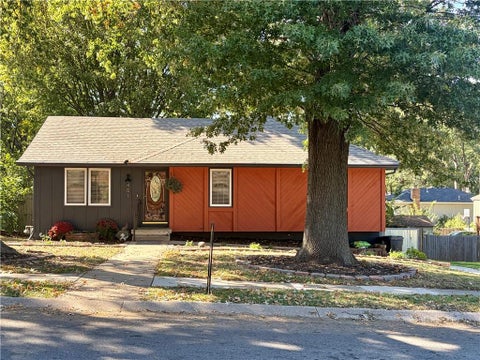
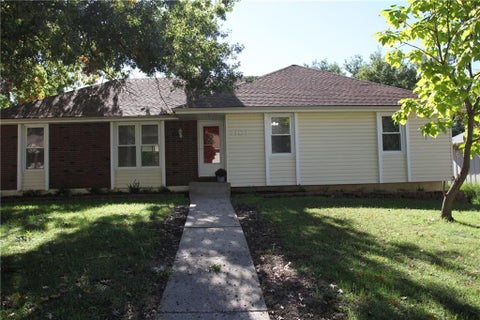
This home spans 1,458 square feet of living area on a single story, offering a functional setting designed for comfortable daily routines. Throughout the interior, ceiling fan(s) assist with climate comfort, while the floorplan accommodates three bedrooms and two full bathrooms. This residential home combines practical features with a peaceful setting, presenting an inviting opportunity to experience the local community. Finished family room in walkout basement. Covered deck. Vaulted ceilings.
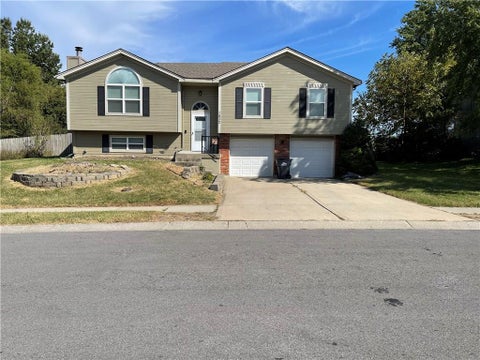
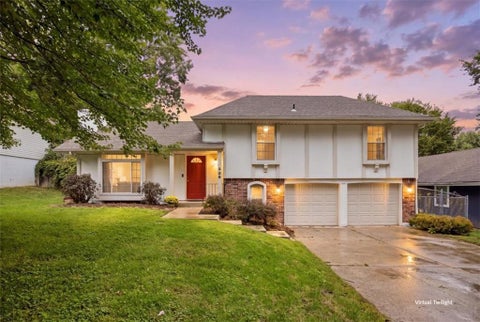
WELCOME HOME TO APPLE VALLEY! Charming, well-maintained 3 bedroom, 2.5 bath split-level home in Blue Springs, MO with a layout that flows beautifully. Step into the inviting living room just off the entry, then head up to the kitchen and bedrooms, all connected for easy everyday living and entertaining. An added bonus? Solar panels offering the potential for reduced electricity costs! Examples of electric bills are available upon request so buyers can see the benefits firsthand. Unbeatable location near Woods Chapel Rd and Little Blue Pkwy, close to Blue Springs restaurants, shopping, groceries, parks, and quick access to I-70 and Hwy 7. Looking for a well-cared-for split-level in Blue Springs near everything? This Apple Valley home delivers comfort, convenience, and curb appeal. Schedule your showing today!
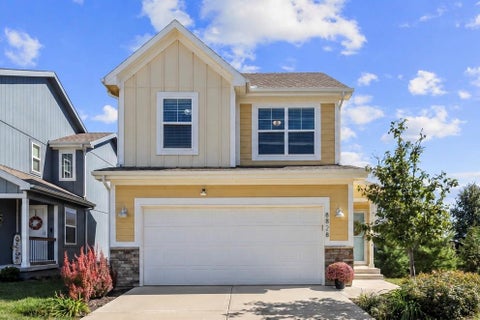
Bright, fresh, and thoughtfully laid out, this home has a welcoming feel from the moment you step inside! Built in 2021, it offers 3 bedrooms, 2.5 baths, and 1,329 square feet of finished living space. Natural light fills the open main level, where the kitchen and living room come together for everything from quiet mornings to a full house of friends or family. White soft-close cabinetry, stainless steel appliances, a pantry for additional storage, and an island perfect for sipping your morning coffee or catching up while preparing meals make the kitchen an inviting place to gather. The main-level primary suite offers a comfortable place to settle in at the end of the day, with a private bath and the convenience of laundry just down the hall. A main-level half bath keeps hosting easy, while two additional bedrooms and a full bath upstairs provide a little separation and room to make the space your own. New carpet throughout adds a fresh finishing touch! Outside, the patio and newly fenced backyard invite slow mornings, dinner outdoors, and a little more time in the sunshine. The unfinished basement offers additional storage today, with room to expand your living space and add to the home's finished square footage in the future. With its light-filled rooms and easy flow, this home is ready for everyday moments and new memories!
********************** NEW LISTING, DON'T MISS THIS OPPORTUNITY! ********************** Looking for a home that offers value, important updates, this one deserves a closer look! Whether you're a first-time homebuyer, looking to make a move, or simply searching for a home with many of the major updates already completed. Call me or have your agent schedule a showing on your behalf, come take a tour to see what this property has to offer, walk through it and imagine yourself living in it!! Homes offering this combination of updates, amenities, and potential can move quickly, don't wait until it's gone! *****FIRST-TIME HOME BUYER ***** There are multiple community assistance programs available for qualified buyers, which may make homeownership more attainable. Ask your lender or agent about programs you may qualify for! Updated Kitchen featuring granite countertops and a new stainless-steel sink, fairly new HVAC System with Heat Pump installed July 2025, 8Month-Old Water Heater, upgraded 200-Amp Electrical Panel, new front door & storm door, new main entrance light fixture. Updated Main-Floor Bathroom with a new vanity and toilet, plus a new light fixture above the tub. Seamless Gutters with Underground Downspouts***** New Insulated Steel Doggy Door in the kitchen, complete with a new doggy-door cover, *****Washer, Dryer, and Refrigerator stay, Blinds Included*****Insulated Garage*****Large, Fully Fenced Yard with a fire pit, plenty of room to enjoy, entertain, or let the four-legged family members run! NOTE: The additional room currently located inside the garage was a temporary project. The sellers will remove the room and restore the garage to its original size after October 22, 2026, giving you the full garage space back.
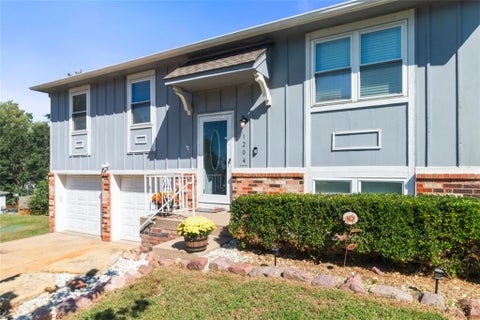
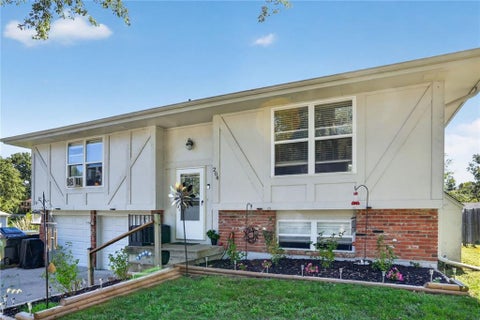
Beautifully remodeled and ready for its next chapter! This 3-bedroom, 2-bath raised ranch in Blue Springs pairs modern finishes with thoughtful updates throughout. Fresh interior and exterior paint, new flooring, updated lighting and ceiling fans, and refreshed landscaping create an inviting first impression. The updated kitchen features painted cabinets with new hardware, a brand-new stove and dishwasher. Both bathrooms have been remodeled, and bedroom closet barn doors add a stylish touch. The refreshed basement features new drywall in place of paneling, new lighting and plush carpet, giving the space a clean, updated look. Enjoy the fenced backyard and brand-new deck, offering added privacy and a welcoming spot for morning coffee, relaxing evenings, or entertaining. Additional improvements include (but not limited to) a new front entry door, roof replaced in 2025 along with new gutters and downspouts, updated double pane windows installed several years ago and new sliding back door installed in 2023. A two-car garage with epoxied concrete floor adds everyday convenience! This home is move in ready for you to enjoy! Bonus:*Refrigerator, Washer & Dryer Stay*
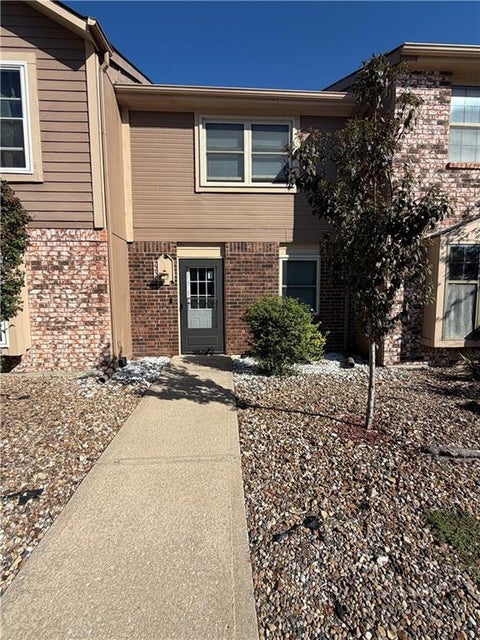
Enjoy maintenance-free living in this move-in ready 1-bedroom, 1.5-bathroom townhouse located in the desirable Blue Springs School District. The living room features a cozy fireplace and opens to a walkout patio with peaceful green space behind the home. The kitchen, complete with a pass-through opening, is perfect for entertaining guests. Vaulted ceilings in both the living room and primary bedroom create an open, spacious feel. The primary bedroom includes two closets, and the conveniently located upstairs laundry adds to the home's functionality. Recent updates include a new dishwasher and microwave, new tile flooring, fresh paint throughout, a new bathtub and bathroom vanity, as well as new windows, sliding glass door and newer roof. This well-maintained home is ready for its next owner to move in and enjoy!
The seller is also offering a 3% of selling price as a seller credit to be applied towards buyer's closing costs and/or interest rate reduction. An inviting brick and siding exterior welcomes you to this single-family residence situated in the Plaza Estates West neighborhood. The main level living area centers around a fireplace and provides direct access to a covered walk-out deck, creating a serene environment for daily living and quiet relaxation. Throughout the home, practical details like storm doors and ceiling fan(s) add to the overall sense of comfort. The kitchen is equipped with quartz countertops, a pantry, a dishwasher, a disposal, a microwave, a refrigerator, an electric range/oven. All kitchen appliances are new. Quiet living spaces include three carpeted bedrooms, with two featuring walk-in closets. Additional interior attributes include a partial finished walk-out lower level that contains a rec area with a fireplace, an additional room, and a full bath. New furnace and water heater. Outdoor living is simple with a fenced yard and a lot size of 0.22 acres. Everyday convenience is enhanced by an attached two-car garage located in the basement. This property is situated in the Blue Springs School District, providing easy access to local shopping, dining, and nearby highways.
This 4-bedroom Blue Springs gem has been heavily updated and is completely move-in ready. You get fresh tile and brand new LVP flooring throughout the main spaces, paired with a bright, airy white kitchen that gets wonderful natural light. Outside, the fresh exterior paint gives the whole house fantastic curb appeal. Upstairs, the comfortable layout includes newer carpeting and a primary suite complete with a walk-in closet. It is cozy, updated, and in a great spot. Schedule a walkthrough and see it for yourself.
Open House:
Friday, 10/16 4:00-6:00PM
The classic style of this two-story townhouse in Blue Springs offers a unique retreat. The home is located on a 0.12-acre corner lot, providing a balanced outdoor setting. You'll notice that this Townhome is very different from many others as it's only connected to the neighboring unit at the garage. Inside, the home features a layout comprising three bedrooms and two full bathrooms across 1684 square feet of living area. The main level features 2 bedrooms, a full bath, living room with fire place, kitchen and dining room with access to the garage. Upstairs you'll find a large 3rd bedroom with another bathroom and a sitting room. Downstairs is a clean, dry, unfinished basement with ample room for storage. This property also includes a privacy fenced back yard within an established neighborhood setting. With easy access to highways and back roads, parks, grocery and shopping, you're really in the center of it all.
Welcome to comfortable, low-maintenance living in The Villas at Chapman Farms! This beautiful, one-owner home offers the ease of true one-level living along with a desirable Blue Springs address and Lee's Summit Schools. Ideally situated as the only home in the community backing to green space, this property offers a peaceful setting and a little extra privacy. Inside, you'll find 3 bedrooms and 2 full baths, a welcoming living area with a cozy fireplace, and a spacious kitchen featuring an abundance of cabinet space for all your storage needs. The home's brick trim and vinyl siding offer classic curb appeal with easy upkeep, while the slab foundation means no stairs to worry about. A three-car garage provides plenty of room for vehicles, storage, hobbies, or all three! Major mechanicals and appliances have also been updated, including a newer HVAC system, 50-gallon water heater, A/C, and dishwasher. If you've been looking for a well-cared-for home that combines easy one-level living, generous space, low-maintenance features, and a premium green-space location, this one is ready to welcome you home!
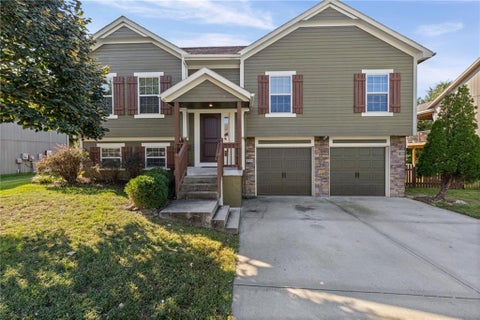
Tucked away at the end of a quiet cul-de-sac, this updated raised ranch offers 3 bedrooms, 2.5 bathrooms, a 2-car garage, and three separate living spaces with plenty of room to spread out. The refreshed kitchen features granite countertops and stainless steel appliances, with a dedicated dining room nearby for everyday meals or entertaining. The primary suite includes an updated private bathroom with designer tile, while the finished basement adds even more flexible living space plus a convenient half bath. French doors open to the patio and private, fully fenced backyard, perfect for relaxing, entertaining, or letting pets play. Located in the Blue Springs School District and just around the corner from Franklin Smith Elementary, with convenient access to highways, shopping, dining, and everyday amenities. Updated, spacious, and tucked into a great neighborhood setting!
Welcome to this beautifully renovated 4-bedroom, 3-bathroom home that has undergone a complete transformation! Step inside to a fresh, modern interior where everything is brand new. Upstairs, the open-concept floor plan seamlessly connects the kitchen, dining, and living room. The spacious kitchen features a large center island overlooking the main living space, while a nearby sliding door provides easy access to the concrete patio and fully fenced backyard. The primary suite offers its own private bathroom, while two additional bedrooms share a second full bath. Head downstairs to find even more living space with a cozy fireplace, perfect for a second family room, recreation area, or movie space. The lower level also includes an additional bedroom and full bathroom conveniently located near the laundry area. Complete with a 2-car garage this fully refreshed home is ready for its next owner to move right in and enjoy!
Welcome home to the best priced home in Stone Creek! This spacious property offers a wonderful layout with plenty of room for the whole family. A unique entryway opens to a bright atrium highlighted by skylights, creating an inviting first impression. The finished lower level provides even more living space with a large family room, full bathroom, and a non-conforming fourth bedroom that could also make a great office, guest room, or hobby space. Open living room is bright and airy with a beautiful statement fireplace. Spacious kitchen with plenty of cabinet space and a pantry. The primary bedroom offers a relaxing retreat with a walk-in closet, double sinks, a jetted tub, and a separate shower. Once outside, enjoy the back deck and treed backyard. Bring your creative vision - some cosmetic TLC and maintenance is needed. With a little sweat equity, you can really bring this home to life! Located in a fantastic neighborhood with plenty of room for the kids to enjoy - this home offers space and features that make it a must-see!
**New Buyer Incentive! The seller is offering up to $9,000 toward the buyer's choice: a 2-1 temporary rate buydown, a permanent rate buydown, or seller-paid closing costs. Ask your agent how you can put this incentive to work!** Enjoy the best of both worlds: Blue Springs address, Lee's Summit Schools! This meticulously maintained 4 Bedroom, 3 Full bathroom house features multiple living spaces, great outdoor space, pantry, main level laundry, and extra shelving in the garage- somethin for EVERYONE! The fresh paint inside and out, new carpet, and newly stained deck make this house truly move in ready. Come see all this home has to offer!
Say toodle-loo to having stairs, all the convenience of one level living is right here in this two-bedroom, two-bath patio home offering 1,176 square feet of all the comforts of home without any stairs to worry with. Enjoy a spacious living room with a cozy fireplace, an eat-in kitchen with plenty of counter space making food prep a breeze, and more than enough cabinet space for storage, convenient main-level laundry, and an attached over sized two-car garage provides plenty of room for two cars plus extra room for storage and if that is not enough there is also a pull down stairs access to the attic for further storage. Step outside to your private, fenced backyard, perfect for relaxing or entertaining. Lawn mowing, snow removal, and trash service are all taken care of, plus the community pool and pool house add even more convenience. Whether you're simplifying or just want everything on one level, this one's worth a look.
 |
| The information displayed on this page is confidential, proprietary, and copyrighted information of Heartland Multiple Listing Service, Inc. (Heartland MLS). Copyright 2022, Heartland Multiple Listing Service, Inc. Heartland MLS and the Broker hosting this site do not make any warranty or representation concerning the timeliness or accuracy of the information displayed herein. In consideration for the receipt of the information on this page, the recipient agrees to use the information solely for the private non-commercial purpose of identifying a property in which the recipient has a good faith interest in acquiring. |
Front Door Real Estate, Inc.
119 S. Main Street
Fort Scott, KS 66701
Phone: 620-224-9787
Email: jared@myfdre.com
© 2026 KCRAR. All Rights Reserved.


Website by Constellation1, a division of Constellation Web Solutions