The median home value in Country Club, MO is $214,750.
This is
lower than
the county median home value of $275,000.
The national median home value is $308,980.
The average price of homes sold in Country Club, MO is $214,750.
Approximately 73% of Country Club homes are owned,
compared to 23% rented, while
4% are vacant.
Country Club real estate listings include condos, townhomes, and single family homes for sale.
Commercial properties are also available.
If you like to see a property, contact Country Club real estate agent to arrange a tour today!
Learn more about Country Club.
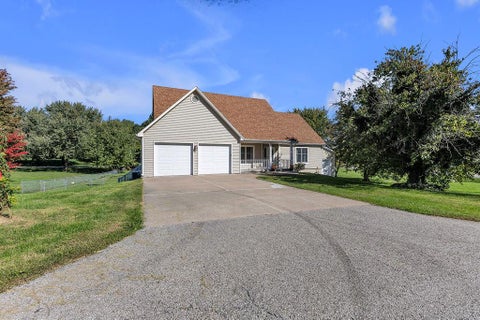
Welcome to 12551 Canterbury Court-an impressive home where exceptional space and timeless comfort come together beautifully. From the moment you step inside you'll appreciate the generous proportions of living space and versatile floorpan. Offering 4 beds, 3.5 bath PLUS 2 non-confirming bedrooms and/or office space. Spacious bedrooms, several with walk-in closets. Multiple living areas, finished walk-out lower level designed with several storage areas and plenty of space for all your family needs. The primary en-suite bath creates a retreat like setting with a walk-in shower, jetted tub and plenty of space to start and end your day. Inviting kitchen offers warmth and functionality, featuring natural wood cabinetry, abundant counter space, hardwood floors, a center island and walk-in pantry. A large window that fills the space with natural light, while the adjoining dining area creates an easy flow for everyday living. Step outside and discover a beautiful deck, well-cared for above-ground pool, 2 concrete patios overlooking your small acreage. Need space for hobbies, equipment, a home business or the ultimate workshop? The 30x50 shop is a standout feature, complete with concrete floor, electricity, water, heating and cooling, plus an additional 20x30 loft area. Find an additional storage shed and 2 driveways that add even more functionally and convenience to this home. Located on a cul-de-sac, minutes from all your shopping dinning and amenities. Homes with this much space, versatility and amenities are hard to find-come see for yourself why this home is the one you have been waiting for!
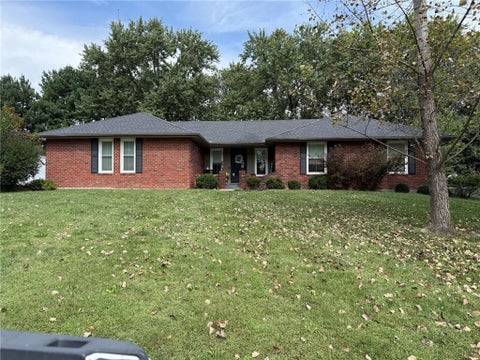
Discover This soild, well built all brick ranch in Country Club. Featuring 3 large bedrooms plus a non conforming 4th bedroom, 3 full baths and 2 fireplaces.The lower level is designed for entertaining offering a spacious rec room and bar area ideal for game nights , gatherings, or relaxing with family and friends.
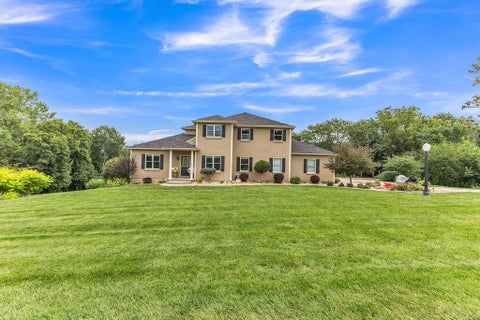
Tucked back on 2.04 private, wooded acres, this exquisite home gives you a backyard most people only dream about. Inside, the foyer opens with hardwood floors, an office on one side and formal dining on the other. The living room centers around a stone fireplace and flows right into the kitchen with stainless appliances, granite counters and a dining area that opens to the deck. The primary suite sits on this level too, with its own walk-in closet and en-suite bath, tucked away from the rest of the house. A half bath, full laundry room, and 3-car attached garage finish out the main floor. The home runs on newer HVAC (2024), is all-electric, with a Vivint security system keeping an eye on things and a brand new roof in August 2026. Upstairs holds three more oversized bedrooms: one with a private en-suite bath, two sharing a Jack-and-Jill bath, plus a bonus room that works well as an office, nursery, or playroom. The lower level is finished across two distinct tiers. The first has a second kitchen area, a dining area, a full bath, and a movie room with a stacked stone accent wall. Down a few more steps, the ceilings open way up - this tier holds a large rec room (currently set up as a home gym) and a fifth bedroom with a built-in bed, closet, and desk, plus a separate storage garage. Out back is where this property really sets itself apart. A large in-ground pool with a diving board and slide sits below a stacked-stone retaining wall with built-in steps down to the pool deck. Three connected cabanas offer shade, and solar powered string lights stretch across the entire backyard for relaxing evenings outside. An invisible fence keeps pets contained without a single visible barrier, and a wood deck and stamped concrete patio give you even more room to spread out. Don't miss out on your chance to own this fabulous estate!
 |
| The information displayed on this page is confidential, proprietary, and copyrighted information of Heartland Multiple Listing Service, Inc. (Heartland MLS). Copyright 2022, Heartland Multiple Listing Service, Inc. Heartland MLS and the Broker hosting this site do not make any warranty or representation concerning the timeliness or accuracy of the information displayed herein. In consideration for the receipt of the information on this page, the recipient agrees to use the information solely for the private non-commercial purpose of identifying a property in which the recipient has a good faith interest in acquiring. |
Front Door Real Estate, Inc.
119 S. Main Street
Fort Scott, KS 66701
Phone: 620-224-9787
Email: jared@myfdre.com
© 2026 KCRAR. All Rights Reserved.


Website by Constellation1, a division of Constellation Web Solutions