The median home value in Liberty, MO is $372,500.
This is
higher than
the county median home value of $254,374.
The national median home value is $308,980.
The average price of homes sold in Liberty, MO is $372,500.
Approximately 69% of Liberty homes are owned,
compared to 25% rented, while
6% are vacant.
Liberty real estate listings include condos, townhomes, and single family homes for sale.
Commercial properties are also available.
If you like to see a property, contact Liberty real estate agent to arrange a tour today!
Learn more about Liberty.
Open House:
Saturday, 10/17 11:00-1:00PM
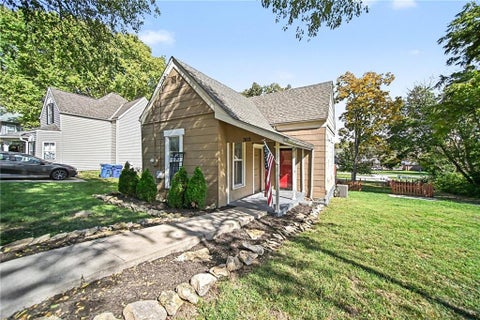
This charming and spacious 2-bedroom, 1-bath home offers approximately 1,100 square feet of living space, making it a great opportunity for first-time homebuyers, downsizers, or investors looking to expand their portfolio. Enjoy peace of mind with a new HVAC system and water heater, plus an A/C unit that is only 4 years old! Conveniently located near historic Downtown Liberty, shopping, dining, and local amenities. With its generous living space and major mechanical updates, this home has plenty to offer. Don't miss your opportunity to make it yours! Schedule your private showing today!
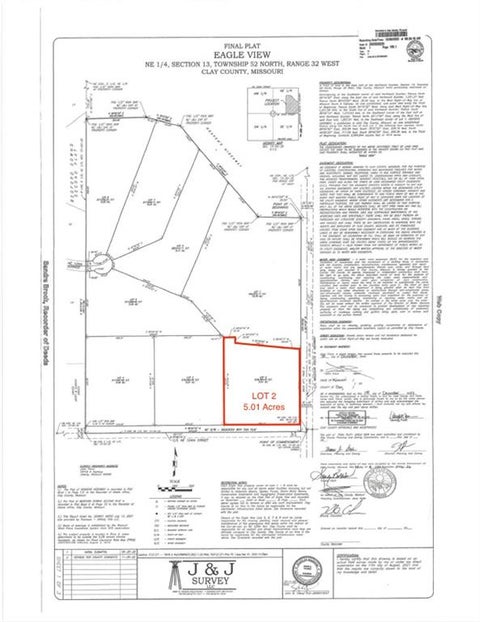
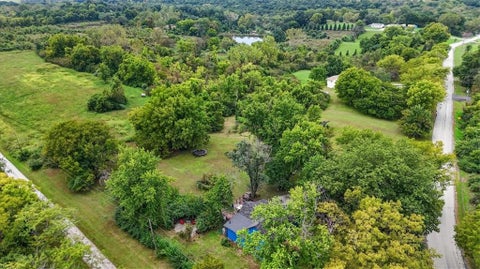
Enjoy peaceful mornings and tranquil evenings on this acreage located along Missouri Route A and 124th in Clay County. Beautiful sunrises and sunsets await the new owner! The property consists of 5 acres conveniently located between Liberty and Kearney with access to both communities. This unique property includes an older one bed, one bath single family home that is nestled into the grove of mature trees that you can't even see it from the road. It is a unique opportunity to purchase land with a home that can be used as a get away cabin now and a future home build site! Driveway and gate stands at the entry of this lot. The home is older and will be sold in AS IS condition. Adjoining lot (MLS# 2646994) of 10.9 acres is also available under land listings and includes 2 outbuildings for all your toys. Buy one or both!
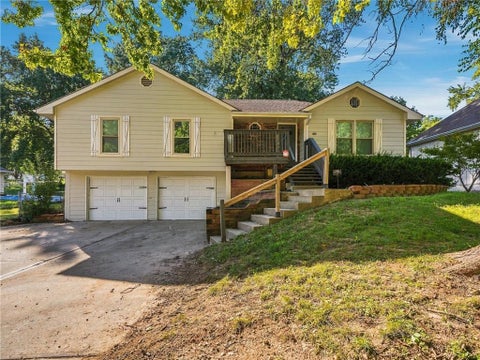
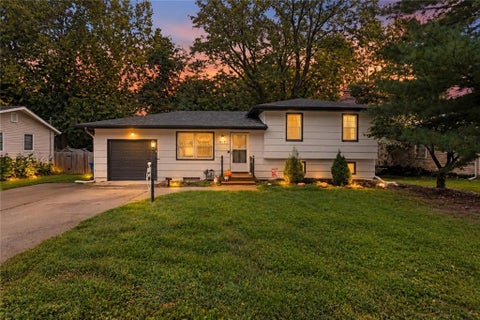
Great little house for just starting out! Hardwood floors under carpet, Fresh paint interior and exterior! Updates, Some hardwood floors refinished, Updated bathroom. All appliances stay. Large fenced backyard, property extends beyond the 8 ft fence. Just down the street from the Historic Liberty Square! Walk or bike to the Farmers Market, Spring and Fall on the square. Close to shopping and restaurants! Excellent Liberty School District!
Welcome home to this beautifully updated 4-bedroom, 2.5-bath, one-and-a-half-story home situated in a highly desirable area! Step inside to an amazing, functional layout offering the perfect combination of open living spaces and comfortable separation between rooms. Thoughtful updates throughout give the home a fresh, move-in-ready feel while maintaining its warmth and character. With four spacious bedrooms and 2.5 bathrooms, there's plenty of room for family, guests, a home office, or additional flex space. The well-designed floor plan makes everyday living and entertaining effortless. Outside, enjoy the large yard with plenty of space for entertaining, kids, pets, gardening, or creating your dream outdoor retreat. With its beautiful setting, updated interior, generous space, and fantastic layout, this home truly checks all the boxes. Move-in ready and a must-see!
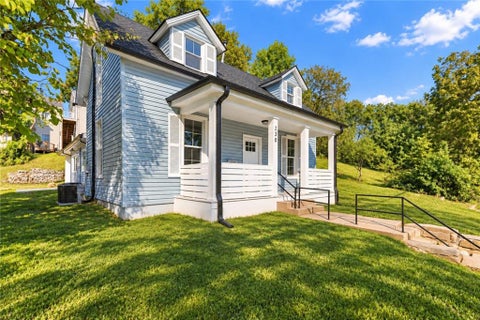
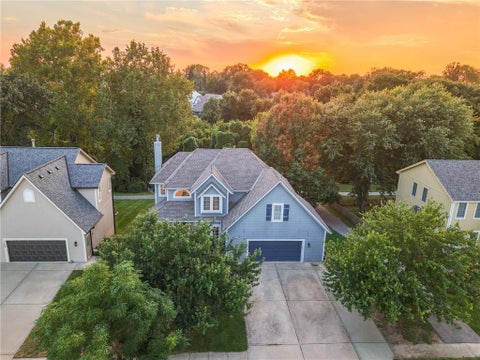
Just blocks from Historic Liberty Square, this beautifully renovated 3-bedroom, 2-bath home combines small-town charm with extensive modern improvements. From the welcoming covered front porch to the thoughtfully remodeled interior, there's plenty to appreciate inside and out. The exterior features classic blue siding, crisp white trim, and mature trees that add character to the property. The covered front porch provides an ideal spot for morning coffee, relaxing in the evening, or enjoying the neighborhood atmosphere. Step inside to discover a refreshed interior featuring a remodeled kitchen with new cabinetry, butcher block countertops, open shelving, and a new sink. Both bathrooms have received significant updates, including new tile flooring, tiled shower surrounds, and fixtures. New drywall, fresh interior paint, updated trim, and new carpeting on the staircase complete the interior transformation. Beyond the cosmetic improvements, the home offers substantial upgrades to its major systems. Improvements include all-new electrical and plumbing, a new electrical panel, water heater, sump pump, and gutters. Structural and drainage updates include a new foundation pier system with a transferable warranty, garage wall tiebacks, and an exterior trench drain designed for water mitigation. Location is another highlight! Historic Liberty Square is nearby, offering local coffee shops, restaurants, boutiques, and a seasonal farmers market. William Jewell College is also just a short distance away. Whether you're searching for a primary residence or exploring the potential for a rental investment, this property offers an appealing combination of location, character, and extensive improvements. Additional Seller Notes: Additional improvements include wardrobe cabinets and window A/C units in the upstairs bedrooms, along with exterior cleaning to further enhance the home's curb appeal.
Open House:
Friday, 10/16 5:00-7:00PM
Welcome home to this adorable bungalow that has been beautifully brought back to life! This move-in-ready home offers 3 bedrooms, including a main-level primary suite, an updated bathroom, and the convenience of main-level laundry. The stunning updated kitchen features modern finishes with appliances staying with the home. Upstairs, you'll find two additional bedrooms plus a versatile bonus space perfect for a playroom, home office, or additional living area. Situated on a corner lot, this property also features a spacious garage with plenty of room for parking AND an additional workshop or hobby space. Located just a short walk from historic Downtown Liberty, you'll love being close to local shops, restaurants, and everything the downtown area has to offer. Full of charm, thoughtful updates, and functional living space, this home is truly turnkey and ready for its new owners!
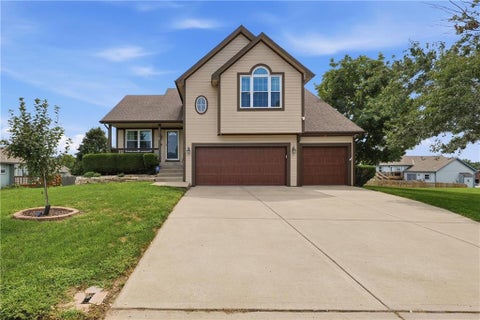
OPEN CONCEPT 3 bedroom 2.1 bath home BACKING TO GREEN SPACE w/SPACIOUS FENCED YARD on cul-de-sac lot! PERFECT STARTER HOME or downsize to main level living including CONVENIENT main level laundry & secondary bedrooms! CUSTOM CABINETRY & TILE WORK, WOOD FLOORING, FIREPLACE, VAULTED CEILINGS & MORE!! SPACIOUS PRIMARY SUITE offers SERENE CUSTOM TILED ENSUITE w/double vanity, solid surface countertops, linen closet & walk-in closet! FINISHED LL features GENEROUS REC ROOM, half bath & large built in DROP ZONE right off of the EXTENDED BAY GARAGE. Build in a workshop or use for storage. NEW ROOF, NEW LOW MAINTENANCE DECKING, above ground pool, security system, brick trim, BEAUTIFUL CURB APPEAL! Great location and schools! HURRY!
A RARE PIECE OF CLAY COUNTY HISTORY! Built in 1837 and believed to be one of the oldest homes in Clay County, this historic home offers an opportunity to restore a truly unique property. Situated on approximately 3.44 acres along paved B Highway, the property features a park-like setting and plenty of room to imagine what could come next. Original architectural charm, details and the home's distinctive design provide a glimpse into its history and tremendous restoration potential. The seller began renovations and several attractive updates have already been started. Bring your vision! This home will require extensive renovation, including significant roof repair, and is not currently move-in ready. For the buyer who appreciates historic properties, this could be an incredible opportunity to restore a piece of local history and make it their own. With more than 3 acres, buyers may also wish to explore the possibilities for the land itself, including starting fresh with a new home. EVEN MORE LAND AVAILABLE! The adjoining 3.15-acre vacant parcel to the south is also offered for sale - see MLS #2645374. Purchase this property on its own or combine both parcels for approximately 6.5 acres in a prime Liberty location. The additional acreage opens the door to even more possibilities - create a private estate, build nearby for family or friends, or explore future investment opportunities. Enjoy the feel and privacy of acreage without sacrificing convenience! Located just minutes from the heart of Liberty and William Jewell College, with grocery stores, shopping, restaurants and other city amenities nearby. Convenient highway access puts Downtown Kansas City approximately 20 minutes away. History, acreage, mature trees, blacktop access and an outstanding location - bring your ideas and give this special property its next chapter!
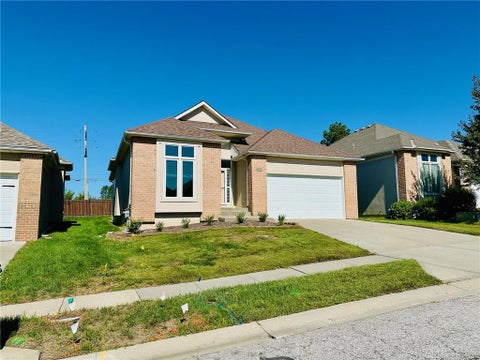
Spacious reverse 1.5-story ranch-style patio villa situated in a cul-du-sac in Liberty with lawn maintenance and snow removal provided. Incredibly low HOA dues are only $800/annually! The main level open-concept floor plan features high ceilings and recessed lighting throughout. The entryway flows into an eat-in kitchen and dining space with granite countertops, glass cooktop, a built-in oven, a unique slide-out cutting board, and an island providing plenty of counter space. The living room is centered around a gas log fireplace with built-in shelving and floor-to-ceiling windows that fill the space with an abundance of natural light. The living room also includes a Bose surround system with ceiling mounted speakers and walks out to a cozy back patio with a porch swing perfect for relaxing outdoors. The large primary bedroom features a stepped tray ceiling with edge-lighting, plantation shutters, and an ensuite bathroom. The primary bathroom is complete with a double vanity, water closet, whirlpool tub, standing shower and an attached walk-in closet with ample storage space. The main level also includes a second bedroom, full bath and laundry room. The vast lower level is a fully finished basement complete with a recreation room equipped with a second Bose surround sound system with ceiling mounted speakers, half bath, and a flexspace that would make a great office. It also features a huge cedar closet! Conveniently located minutes away from Liberty Hospital and the Historic Downtown Liberty Square. Liberty School District. Easy highway access to I-35 and 291. The seller is offering a $5,000 flooring allowance. Don't miss out on this rare find!
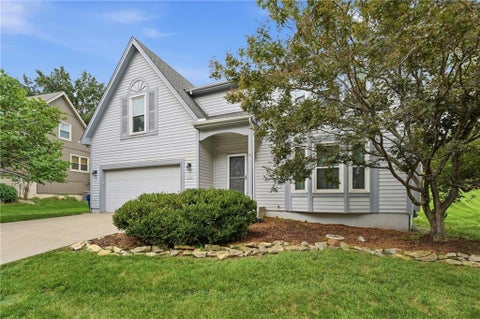
Welcome home to this well-maintained 2-story home, located in an established neighborhood close to shopping, dining, entertainment, and highway access. Recent updates include a newer HVAC system and fresh paint throughout most of the home. The main level features beautiful wood floors, a formal dining room, spacious living room with fireplace, and an eat-in kitchen with stainless steel appliances and plenty of cabinet space. A convenient half bath and laundry closet are located just off the breakfast area. Upstairs, the spacious primary suite offers a walk-in closet and private bath complete with double vanity, jetted tub, separate shower in a private toilet room. Additional bedrooms provide plenty of space for family, guests, or a home office. The unfinished basement offers plenty of room for storage or future finishing possibilities. Outside, enjoy the deck overlooking the backyard - perfect for relaxing, grilling, or entertaining. A 2-car garage adds convenient parking and storage. A great opportunity to own a home in an established neighborhood with the space, location, and features you've been looking for!
Open House:
Saturday, 10/17 10:00-12:00PM
Welcome to this immaculate, turn-key residence offering modern updates and quality craftsmanship. It features 3 bedrooms and 2 full bathrooms with a main-level laundry room located in the hall bathroom. The kitchen comes fully equipped with polished granite countertops and a complete suite of included appliances. Gleaming hardwood floors throughout the main living area and vaulted living room ceilings make this home an impressive place to call home and welcome guests. A cozy wood-burning fireplace in the living room and a defined dining area are ideal for entertaining. Out back, indoor-outdoor living takes center stage with a brand-new, expansive entertainment deck overlooking a level, fully fenced backyard equipped with a dandy storage shed. Substantial mechanical and exterior capital improvements provide immediate peace of mind: Fresh Exterior Paint: Crisp curb appeal and full-exterior weather protection. New Water Heater: Recently installed for optimal efficiency. Maintained HVAC: Eight-year-old system with a documented history of annual servicing by a licensed P1 contractor. Positioned in a highly desirable neighborhood close to Liberty amenities, this move-in-ready home offers the ideal combination of comfort, reliability, and value.
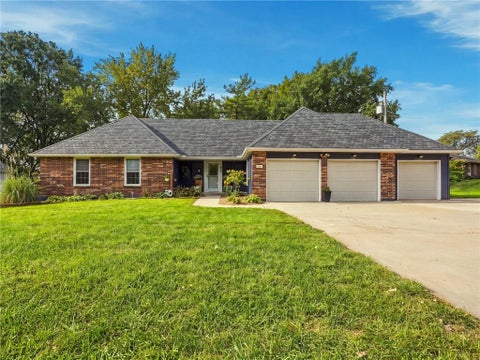
Don't miss this true ranch in Liberty! This spacious home offers vaulted ceilings, two fireplaces, a wet bar, five bedrooms, plus a bonus room that could easily be used as an office, playroom, or non-conforming bedroom with 3 full bathrooms. The interior has been freshly painted and features new carpeting and new interior doors. The impressive 35' x 21' three-car garage provides plenty of room for vehicles, storage, and hobbies, with several built-in cabinets and shelves to help keep everything organized. With access from the pull down stairs in the garage you'll find a huge attic with a finished floor and endless possibilities for additional storage, a hobby space, or future living area. Step outside onto the deck with pergola overlooking the fenced backyard, complete with a storage shed, playset, and tire swing - perfect for relaxing or enjoying time with family and friends. Out front the expanded driveway can fit up to 10 vehicles. With its spacious layout, abundant storage, and inviting outdoor space, this Liberty ranch is one you won't want to miss!
Open House:
Saturday, 10/17 11:00-1:00PM
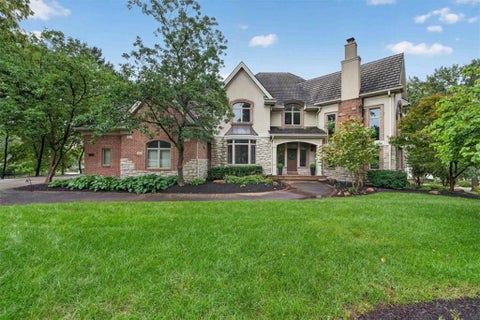
Nestled within the coveted Woodbury subdivision, this incredible estate home offers over 9,000 sq ft of thoughtfully designed living space, exceptional craftsmanship and impressive architectural detail. The grand entry welcomes you with glass transom doorways, custom trim & beautifully crafted details throughout. The Great room makes an impression with soaring ceilings, gas FP and dramatic floor to ceiling windows that fill the space with natural light. The kitchen features a marble backsplash, stainless appliances, warming drawer, rounded island with breakfast bar, and opens to the dining area. Just off the kitchen, the versatile multipurpose room adds extensive cabinetry & counter space providing abundant pantry storage & laundry area. Spacious formal dining room provides additional space for entertaining. Designated main level office is rich with warmth & character, highlighted by a stone fireplace and handcrafted curved staircase leading to the upper library. Two luxurious primary suites provide exceptional flexibility. The main-level primary retreat is complete with custom-designed closet with built-ins, gas fireplace, spacious bath & direct deck access. Upstairs, the second primary suite enjoys its own fireplace, private bath, walk-in closet & access to a private martini deck. 3 additional bedrooms, each with walk-in closets and private ensuite bath, provide comfort & privacy for family and guests. The home's expansive layout lends itself beautifully to multigenerational living w/zoned HVAC-4 new furnaces, 2 new AC and 3 new water heaters! The finished walkout lower level includes a 2nd full kitchen, dining area, family room, recreation room and dedicated weight room with a sauna. Outdoor living is incorporated throughout the home with screened patios, private decks and balconies overlooking the backyard and peaceful natural setting. Ideally located just around the corner from Bennett Park & convenient to Liberty Hospital, shopping, dining, and major highways.
Custom touches, beautiful updates, and a backdrop that steals the show! Vaulted great room creates an airy, inviting space with brick fireplace, framed by eye-catching views of beautiful treed lot! Open-concept kitchen with island, quartz countertops and updated cabinetry. Classic dining space to seat the whole family! Built-in cabinetry in great room, upstairs bedroom, and laundry room provide stylish storage solutions. Hardwoods throughout main level, additional trim work and accent walls in multiple locations for truly custom feel. Extra deep garage and additional storage on lower level, along with half bath and family room that walks out to remarkable lot backing to greenspace! Convenient access to I-35, Hwy 152, and Route 291, and only a short commute to Liberty schools, parks, shopping, and restaurants. The location, the updates, the custom details, the setting. This one has it all!
7.57 acres, a renovated farmhouse and a 20-by-30-foot powered outbuilding in Liberty! Open pasture, mature trees and a spacious deck create a country setting on a blacktop road just 5.8 miles east of William Jewell College. The 3-bedroom, 3-bath home blends its distinctive triple-gable character with updated living spaces. The new kitchen features quartz countertops, stainless steel appliances and a large island, while the adjoining dining room adds cabinetry and counter space for serving and storage. Luxury vinyl plank flooring, new lighting and fresh interior paint create a cohesive feel throughout. The main-level primary bedroom has a private bath. Upstairs, two bedrooms share a newly added full bathroom, and additional main-level rooms offer flexibility for an office, hobbies or everyday living. Step onto the large deck to enjoy views across the pasture. The 20-by-30-foot outbuilding includes a concrete floor and electricity for workshop, equipment or storage needs. Additional highlights include fresh exterior paint, thermal-pane windows, a roof and HVAC system approximately two years old, and a solar array that generates electricity for the home. Updated interiors, usable acreage and a convenient location bring country living within reach of town.
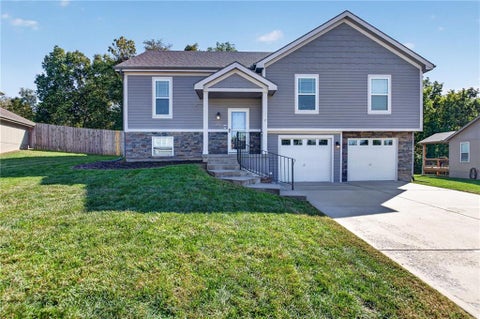
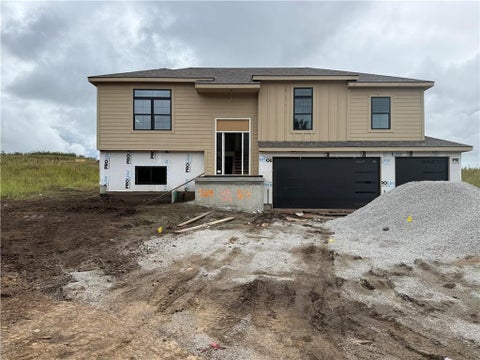
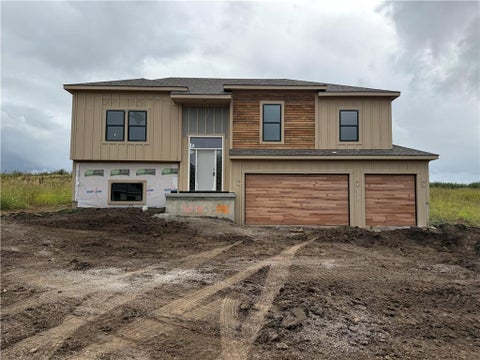
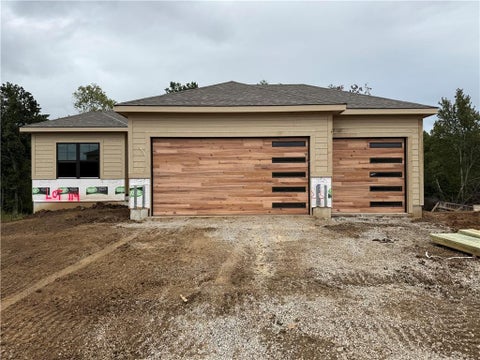
Welcome to this beautiful new construction split-entry home in Tapp Farms, offering modern design, an open floor plan and thoughtful upgrades throughout. Situated in a desirable Liberty location, this home is currently under construction, giving you the opportunity to still select paint colors and light fixtures and make it your own. The main level features an inviting open floor plan with a spacious Great Room highlighted by a fireplace and an abundance of windows that fill the space with natural light. The kitchen is designed for both everyday living and entertaining, featuring granite countertops, a center island and a walk-in pantry. A slider off the kitchen leads to a covered deck with steps to the backyard, creating an easy connection to outdoor living. The laundry room is conveniently located on the main level. The finished lower level provides additional living space with a comfortable family room, fourth bedroom and full bathroom. Egress windows provide plenty of natural light, making the lower level feel bright and welcoming. A three-car garage offers plenty of room for vehicles, storage and everyday convenience. With several upgrades already included and the opportunity to choose select finishes while the home is under construction, this is a great opportunity to personalize a brand-new home in Tapp Farms. Don't miss your chance to make this home yours!
3.375% Assumable VA Loan! Welcome to 1100 Silverleaf Lane, a beautifully maintained two-story home backing to peaceful green space and mature trees! Step inside to an inviting, light-filled open floor plan designed for both everyday living and entertaining. The spacious kitchen offers an abundance of cabinet and countertop space, while the adjoining eat-in area features a large bay window and easy access to the deck - creating a seamless transition between indoor and outdoor living. Crown molding throughout and a formal dining room accented with wainscoting adds warmth and character. Upstairs, the spacious primary suite features a walk-in closet and private en suite with two large vanities, a separate shower, jetted tub, private water closet, and additional storage cabinetry. Two generously sized bedrooms share a full bath with double sinks. The 4th bedroom has its own full bathroom and large walk-in closet. The finished walk-out basement provides even more room to spread out, featuring a large additional living area, half bath, storage room, and tornado shelter. Step outside to the expansive concrete patio and enjoy the private, tree-lined green space just beyond the backyard. The location is hard to beat - just one block from the neighborhood pool and conveniently located next to the walking trail and park. With a newer HVAC system and water heater already in place, this home offers space, functionality, and a fantastic setting inside and out. Schedule your private showing and make this house your home!
Most people will look at this house and miss the best part. Walk in and look up: vaulted ceiling, exposed wood beams and a brick fireplace that runs floor to ceiling. Hardwood floors. A granite kitchen with stainless appliances and a slider straight out to the back deck. Three bedrooms on the main level, including a primary with its own bath. Downstairs, a finished lower level with a big rec room, a second living area, an office and a half bath. That's the house. Here's the part that sells it: a barn-style outbuilding out back with an overhead door, a ramp, a floored and lit main level and stairs up to a loft. Workshop. Home gym. Studio. Or finally, a place for everything that never had one. Add an oversized two-car garage, mature shade trees on just over a quarter acre and Liberty Public Schools, about five minutes from Historic Downtown Liberty. Try finding all of that in Liberty at this price. Then come see it before somebody else does.
Welcome to this beautiful new construction split-entry home in Tapp Farms, offering modern design, an open floor plan and thoughtful upgrades throughout. Situated in a desirable Liberty location, this home is currently under construction, giving you the opportunity to still select paint colors and light fixtures and make it your own. The main level features an inviting open floor plan with a spacious Great Room highlighted by a fireplace and an abundance of windows that fill the space with natural light. The kitchen is designed for both everyday living and entertaining, featuring granite countertops, a center island and a walk-in pantry. A slider off the kitchen leads to a covered deck with steps to the backyard, creating an easy connection to outdoor living. The laundry room is conveniently located on the main level. The finished lower level provides additional living space with a comfortable family room, fourth bedroom and full bathroom. Egress windows provide plenty of natural light, making the lower level feel bright and welcoming. A three-car garage offers plenty of room for vehicles, storage and everyday convenience. With several upgrades already included and the opportunity to choose select finishes while the home is under construction, this is a great opportunity to personalize a brand-new home in Tapp Farms. Don't miss your chance to make this home yours!
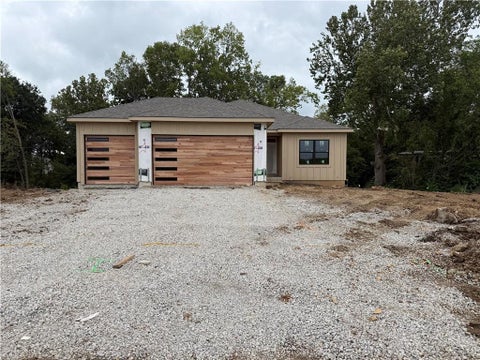
Welcome to this beautiful new construction Reverse 1.5 Story home in a desirable new Liberty subdivision! Situated on a private lot backing to mature trees, this home offers a peaceful setting with plenty of privacy. With completion expected in approximately 90 days, there is still time to select your preferred paint colors and fixtures and make this home your own. The main level features a spacious open floor plan with a Great Room highlighted by a fireplace and an abundance of windows providing beautiful natural light. The kitchen is designed for both everyday living and entertaining, featuring granite countertops, a large island and a convenient walk-in pantry. The primary suite offers a box ceiling, and the laundry room is thoughtfully located just off the primary closet. Two additional bedrooms are located on the main level. The finished lower level provides even more living and entertaining space with a large recreation room complete with a wet bar, plus two additional bedrooms, both featuring walk-in closets. A covered patio provides an inviting outdoor space, whilethe upper-level slider opens to a covered deck with stairs leading to the backyard. Additional features include a 3-car garage, three full baths and a generous storage room. From the private wooded backdrop to the thoughtful floor plan and beautiful finishes, this home offers the perfect combination of comfort, style and functionality. Don't miss the opportunity to personalize this home while it is still under construction!
NEW CONSTRUCTION in a desirable Liberty subdivision! This beautiful Reverse 1.5 Story home offers a private setting with a backyard that backs to mature trees, creating a peaceful and secluded feel. The open-concept main level features a spacious Great Room with fireplace and abundant windows that fill the home with natural light. The kitchen is designed for both everyday living and entertaining with granite countertops, a large island and walk-in pantry. A slider from the main living area leads to a covered deck overlooking the wooded backdrop, with steps providing access to the lower level. The main level includes the primary suite with a beautiful box ceiling, private bath and convenient access to the laundry room through the primary closet. Two additional bedrooms are located on the main level, providing flexible space for family, guests or an office. The finished lower level offers a spacious recreation room with wet bar, perfect for entertaining, movie nights or relaxing with access to the covered patio. Two bedrooms feature walk-in closets, and a generously sized storage room provides plenty of additional space. Additional highlights include a 3-car garage, 4 bedrooms, 3 baths and thoughtful indoor/outdoor living spaces. With approximately 90 days until completion, there is still time to make some personal selections, including paint colors and fixtures. Come make this new home yours and enjoy the privacy of a wooded setting!
Welcome to a home designed for comfort, connection, and everyday living! This 4-bedroom, 2-bathroom home offers plenty of room for everyone, with multiple inviting living spaces that make it easy to spread out, relax, entertain, or simply enjoy time together. The sun room will be new your new favorite place to watch the seasons change. The newer roof provides added peace of mind, while the flexible layout gives you plenty of options to create spaces that fit your lifestyle - whether you need a cozy family room, home office, playroom, or space for guests. With four bedrooms, two bathrooms, and generous living areas, there's room to grow and make lasting memories. This charming home is located near shopping, dining and entertainment all while being in a quaint well established neighborhood. Ample access to highways and the airport make this location a perfect for all. Come see all this welcoming home has to offer and imagine yourself making it your own!
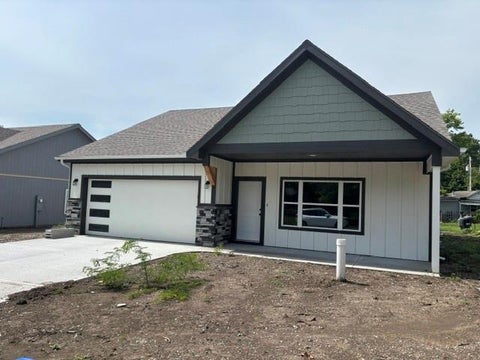
The vaulted ceiling creates an airy and serene atmosphere inside this single family residence on Prairie Street. The interior is designed for effortless living and features painted cabinets and a pantry to assist with your storage needs. Quartz counter tops in kitchen and baths. Luxury Vinyl Planking throughout. ONE level living with no steps into the home. Tiled master shower. Partially fenced. Situated on a 0.19-acre lot in Liberty, this property offers a welcoming setting for outdoor activities and quiet moments. Walk to downtown Liberty square, schools, dog park, water park and community garden! Experience the comfort and ease of this residential home and schedule a viewing today. Buyer/Buyers agent to verify school, sq foot and tax data.
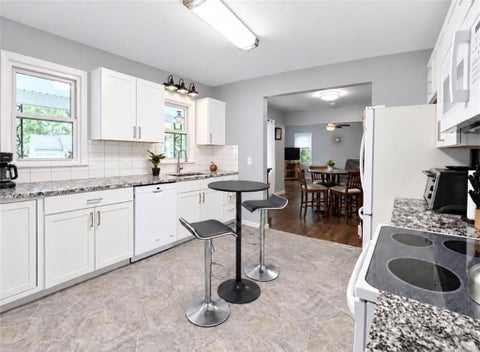
A TRUE RANCH WITH AN OVERSIZED 3-CAR GARAGE - a rare find in this area and price point, where most homes offer only a single-car garage! This move-in-ready home has been beautifully updated throughout, giving you the opportunity to simply unpack and enjoy. Gorgeous wide-plank wood flooring flows from the entry through the living room, dining area, and hallway, complemented by fresh interior paint throughout. The redesigned kitchen features new white cabinetry, granite countertops, and newer appliances for a clean, updated look. The beautifully renovated bathroom offers stylish tile flooring, an oversized tiled shower, and a new vanity. Two generously sized bedrooms provide plenty of closet space, while a NEW high-efficiency HVAC system adds comfort and efficiency. This one should be an easy YES!
 |
| The information displayed on this page is confidential, proprietary, and copyrighted information of Heartland Multiple Listing Service, Inc. (Heartland MLS). Copyright 2022, Heartland Multiple Listing Service, Inc. Heartland MLS and the Broker hosting this site do not make any warranty or representation concerning the timeliness or accuracy of the information displayed herein. In consideration for the receipt of the information on this page, the recipient agrees to use the information solely for the private non-commercial purpose of identifying a property in which the recipient has a good faith interest in acquiring. |
Front Door Real Estate, Inc.
119 S. Main Street
Fort Scott, KS 66701
Phone: 620-224-9787
Email: jared@myfdre.com
© 2026 KCRAR. All Rights Reserved.


Website by Constellation1, a division of Constellation Web Solutions