The median home value in Smithville, MO is $369,275.
This is
higher than
the county median home value of $254,374.
The national median home value is $308,980.
The average price of homes sold in Smithville, MO is $369,275.
Approximately 76% of Smithville homes are owned,
compared to 20% rented, while
4% are vacant.
Smithville real estate listings include condos, townhomes, and single family homes for sale.
Commercial properties are also available.
If you like to see a property, contact Smithville real estate agent to arrange a tour today!
Learn more about Smithville.
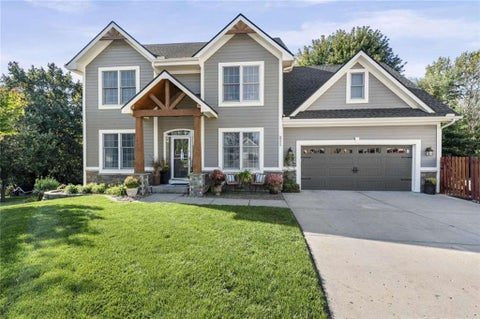
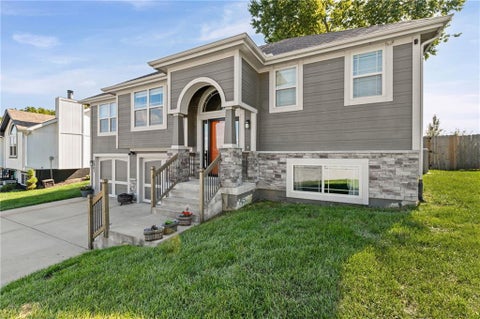
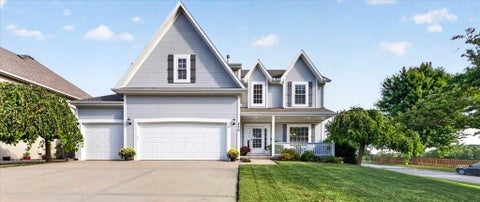
Beautiful 4-bedroom, 4-bathroom home in Cedar Lake Estates offering over 3,000 square feet of living space across three finished levels! Located on a quiet cul-de-sac, this home backs up to mature trees, providing a peaceful setting and added privacy. The home features a fenced backyard. The finished basement offers additional living and entertaining space, complete with a wet bar - ideal for hosting guests, game nights, or relaxing evenings at home. Enjoy the many amenities this neighborhood has to offer, including a community pool, park, pond, and walking trail. Numerous updates have been completed within the last five years, including a new roof, HVAC system, main-level flooring, and carpet throughout the home. The interior and exterior have also been freshly painted, and the exterior has been enhanced with decorative wood columns and beautiful stone accents, adding warmth and curb appeal. The home also has a sprinkler system. With its spacious layout, extensive updates, private backyard setting, and desirable neighborhood amenities, this home offers the perfect combination of comfort, functionality, and community living!
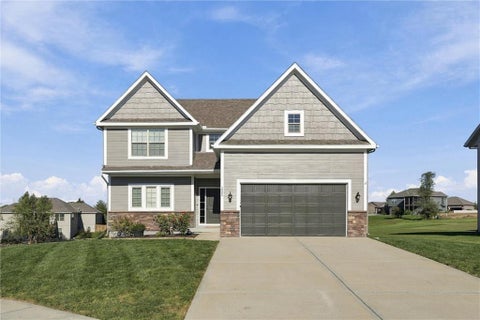
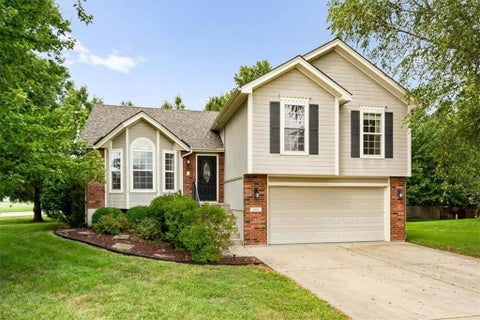
Welcome home to this beautiful, light-filled 4-bedroom, 2.5-bathroom two-story residence designed for comfortable living and seamless entertaining located in a quiet cul-de-sac in the heart of Smithville! The open-concept main floor features a living area complete with a cozy fireplace and tons of natural light. Flow effortlessly into the adjacent dining area and gourmet kitchen, which boasts warm wood cabinetry, granite countertops, tile backsplash, stainless steel appliances, and a massive walk-in pantry with endless shelving. Upstairs, the expansive primary suite is a true retreat, offering a spacious walk-in closet with built-in shelving and a spa-like ensuite bath featuring dual vanities, a separate tiled walk-in shower, and a deep corner soaking tub. The dedicated laundry room is conveniently located among all four upstairs bedrooms, making laundry day a breeze! There's ample storage in the unfinished, walkout basement or use your creativity to make a second living space, at home gym, office, playroom or craft space. The possibilities are endless. Just off the kitchen, a covered deck overlooks a big backyard. Just imagine sipping your morning coffee here or watching the sunset after a long day. The exterior has just received a fresh coat of paint too! Every detail has been thoughtfully designed in this well maintained home. Don't let this opportunity pass you by. Schedule a showing NOW!
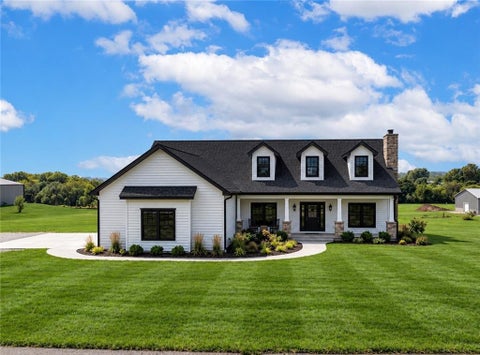
BRAND NEW BUILD - 2 Acres Ranch with Walkout Basement & Opportunity to Customize to make it your own. Best of acreage living with 2 acres, no HOA, and a beautifully designed reverse 1.5-story ranch home offering easy main-level living and plenty of space for family, guests, and entertaining. The main level features 10-foot ceilings, a stunning vaulted Great Room, spacious kitchen and island, primary suite, second bedroom, large pantry and dream laundry room, and abundant storage. The full finished walkout basement adds two additional bedrooms, a full bath, second kitchen, and an enormous living/rec room - ideal for multigenerational living, guests, entertaining, or a private family space. An oversized attached garage provides plenty of room for vehicles, toys, storage, or a workshop, while the porch and deck areas offer inviting spaces to enjoy the beautiful acreage. For an additional cost, an outbuilding can also be added on the north side of the home. The planned exterior features include white board-and-batten siding, black windows, and black gutters, complemented by LVP or engineered wood flooring throughout - no carpet BUT Best of all, there is still time to make changes and make this home your own. The photos are renderings and examples of what the finished home and exterior are expected to look like. Buyers still have an opportunity to select finishes and customize certain features. Located approximately 5 minutes from Highway 169, this property offers the privacy and freedom of acreage with convenient access to everyday amenities. Two acres. BRAND new build. No HOA. Flexible living. Room to make it yours. The light poles are close markers for property line which goes West back to the fence. The orange stakes mark where the lateral field will go; the pink stakes Mark where the house will go.
Welcome to 19205 Switchgrass Drive! Built in 2019, this 4-bedroom, 3-bathroom home offers a spacious layout in the Smithville School District near Smithville Lake. The inviting living area flows into a kitchen featuring granite countertops, a generous island, ample cabinetry, and a pantry, with an adjoining dining area perfect for everyday meals or entertaining. A two-car garage and extended driveway provide additional parking space. Outside, enjoy a deck overlooking the fenced backyard, expanded patio, and storage shed, with mature trees creating a peaceful backdrop. Convenient access to downtown Smithville's shops and restaurants completes the appeal!
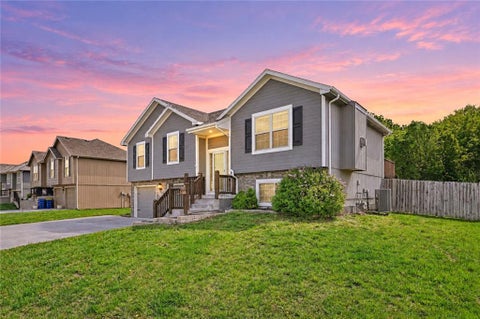
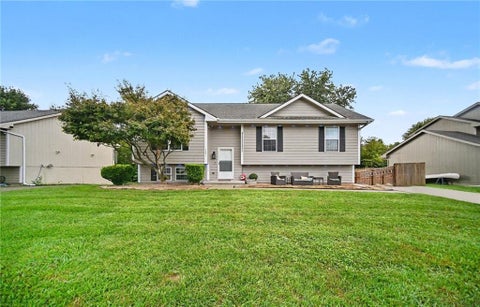
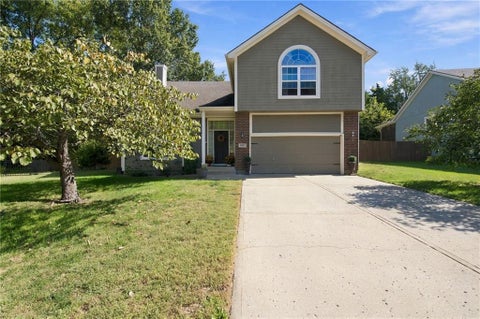
Welcome home to this lovely 3-bedroom, 2.5-bath home in Smithville! Built in 2016, this inviting split-entry offers a bright, comfortable layout with hardwood floors, vaulted ceilings, and a cozy fireplace anchoring the great room. The kitchen features granite countertops, stainless steel appliances, painted cabinetry, a pantry, and plenty of space to gather. Downstairs, the finished lower level provides valuable additional living space with a half bath - perfect for a home office, second living area, workout space, or game room. Step outside to enjoy the covered deck overlooking a fenced backyard with mature trees, creating a great spot for morning coffee, grilling, or relaxing at the end of the day. An attached 2-car garage adds everyday convenience, while neighborhood amenities including a community pool, pond and walking trails make it easy to enjoy time close to home. Conveniently located near Smithville Lake, schools, and everything Smithville has to offer, this home combines comfortable living, flexible space, and a location you'll love.
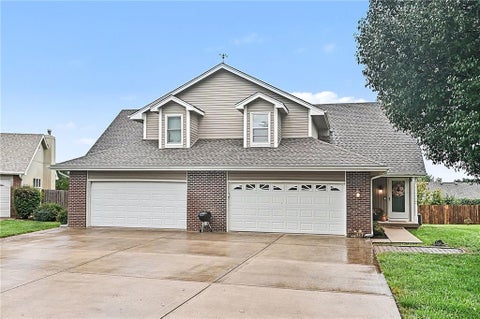
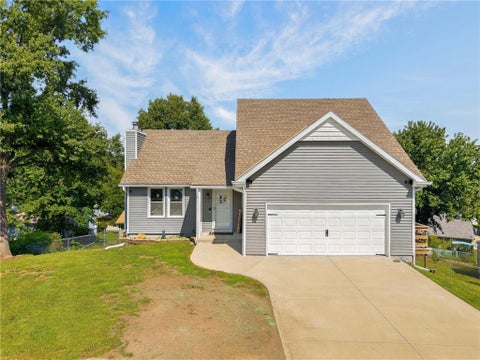
Location, space, and fresh updates come together at 1603 NE 180th Ter in Smithville! Ideally situated just minutes from Smithville Lake, nearby golf, and multiple parks, this home puts some of the area's best outdoor amenities right at your fingertips. Inside, the entire home has been refreshed for a clean, move-in-ready feel. The spacious layout features 4 large bedrooms, plenty of room to spread out, and a hard-to-find 3-car garage offering excellent parking and storage. Enjoy a refreshed home in a fantastic Smithville location with recreation, trails, parks, and the lake all close by!
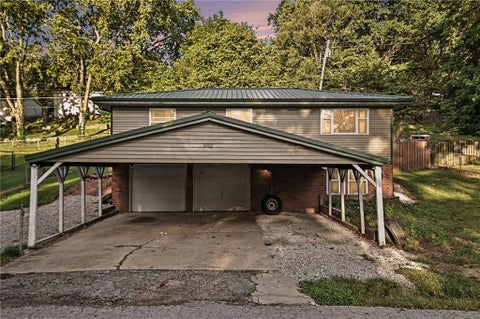
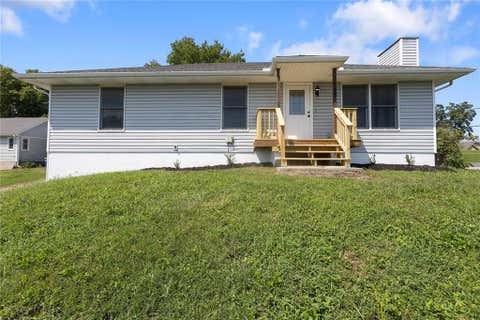
This charming 2-bedroom, 1.5-bath home offers a cozy rustic feel with plenty of functional space. The property features a spacious 2-car garage plus a covered 25x25 carport, perfect for multiple vehicles, recreational toys, or hobbies. Inside, the bright living room features beautiful wood ceilings and custom wood accents that continue into the kitchen. The kitchen offers stained wood cabinetry, stainless steel appliances, and a unique peninsula with barn door-style cabinets overlooking the living room. Step outside to the back deck and enjoy the large fenced backyard with a 12x18 storage shed. Both bedrooms are comfortable and inviting. The first bedroom features great natural light and a sliding-door walk-in closet, while the primary bedroom includes a convenient ensuite half bath. The main bathroom offers a custom walk-in shower. There is additional garage/basement space with plenty of room for storage, a workshop, hobbies, or recreational use. Recent updates include sewer line replacement from the house to the main, HVAC (2023), metal roof (2017), sump pump (2024), windows (2016), and siding (2017), plus an additional outbuilding for storage. This home offers rustic charm, functional spaces, ample storage, and important updates - all ready for its next owner!
Open House:
Friday, 10/16 3:00-5:00PM
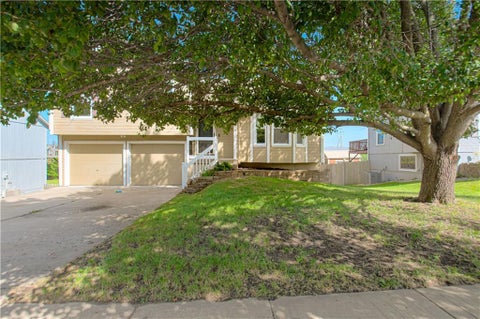
Welcome to this inviting attached 1.5 story home featuring classic brick accents, vinyl siding, an attached garage, and a spacious driveway. Inside, the open floor plan seamlessly connects the living room, dining area, and kitchen, creating a warm and welcoming space for everyday living and entertaining. The living room features a cozy fireplace with a wood mantel, while the kitchen offers rich wood cabinetry, tile flooring, and included appliances. Just off the dining area, a sliding glass door leads to the back deck, making it easy to enjoy indoor-outdoor living. With 5 bedrooms, 3.5 bathrooms, and multiple living spaces, this multi-level home offers plenty of room to spread out and make yourself at home. The finished basement provides additional space for relaxing, entertaining, or creating a flexible living area, while the unfinished basement offers ample storage or potential for future use. Step outside to enjoy the elevated deck overlooking a grassy backyard enclosed by a wood privacy fence. Complete with an attached garage, functional layout, and plenty of room to grow, this home offers comfort and versatility in a welcoming setting.
Welcome to this inviting split level home offering 3 bedrooms, 3 full baths, and comfortable living spaces designed for everyday living and entertaining. Inside, the kitchen combines functionality and style with painted cabinetry, granite countertops, and a full complement of appliances. The kitchen flows seamlessly into the dining area, where the sliding glass doors provide easy access to the backyard. The living room offers a vaulted ceiling, ceiling fan, and comfortable carpeted flooring, creating a bright and inviting gathering space. All three bedrooms feature carpeting and ceiling fans, while three full bathrooms provide plenty of convenience. The finished walkout basement adds valuable additional living space and includes a bedroom, the laundry area, storage shelving, and utility space. Step outside to enjoy the elevated wood deck and concrete patio overlooking the fenced backyard. Mature trees, and a wood privacy fence create a great outdoor setting for relaxing, entertaining, or enjoying your morning coffee. Situated on a 0.19-acre lot with sidewalks and a convenient Smithville location, this home offers a great combination of comfort, functionality, and outdoor living. Don't miss your opportunity to make this one your own!
Welcome Home! Classic 1 1/2 Story located on a quiet cul-de-sac, offering plenty of space for your family. Featuring an open floor plan on the main floor with an inviting front entryway, formal dining room, a large living room space with vaulted ceilings, an eat-in kitchen with plenty of natural light and storage space, a half bath, dedicated laundry space, and a primary suite with a walk-in closet and jetted tub. Upstairs, you have additional bedrooms and two full-sized bathrooms. Finished basement perfect for entertaining friends and family with a wet bar, full-sized bathroom, and additional bedroom. An elevated deck with Trex material and a patio overlook the fenced-in backyard. The outdoor area is complete with a custom stone-bordered fire pit, offering a tranquil space to spend peaceful evenings.
Move in ready in sought after Smithville! This 4 bedroom home has a traditional open floorplan with vaulted ceilings and good sized rooms, fresh paint throughout, new carpet, large eat in kitchen with stainless steel appliances and quartz countertops, large deck overlooking big backyard backing up to open greenspace, great highway access, close to restaurants and shops, won't last long!
420 Shannon Avenue offers one of the Hills of Shannon's rarely available larger floor plans with 4 bedrooms and 3.5 baths, open-concept living, and an in-ground saltwater pool. Positioned on a corner lot with a non-through street along one side and open pasture behind, the property enjoys a wide, spacious feel. A deep covered front porch sets a welcoming tone, while the backyard is designed for outdoor living with an expansive pool patio, multiple seating and dining areas, and ample lawn beyond. Inside, a vaulted entry with curved staircase leads to a bright, airy main level filled with natural light. The great room features built-ins and a direct-vent gas fireplace and connects seamlessly to the kitchen and breakfast area with direct access to the pool and patio. A separate dining room adds layout flexibility. Upstairs, the primary suite includes a walk-in closet, dual vanities, jetted tub, and separate shower. Three additional bedrooms, a full bath, and second-floor laundry complete the upper level. The partially finished lower level provides additional living space with a recreation room, wet sink, full bath, and large storage area. A secondary exterior entrance enhances functionality. Update. Seller had first floor and upstairs carpets professionally cleaned. Also freshly painted upstairs bedrooms since original photos were taken. Minutes from Smithville Lake for recreation, with groceries, dining, services, and 169 Highway nearby. KCI Airport is also within convenient reach. Buyer and Buyer's Agent to verify square footage, taxes, and all property information.
Welcome to small-town living at its finest! This beautifully situated 4-bedroom, 3-bath home offers an exceptional combination of comfort, privacy, and location in a highly desirable cul-de-sac neighborhood. The property backs directly to the golf course, Smithville lake, and nearby parks, creating a peaceful backdrop and easy access to outdoor recreation. Inside, you'll find spacious living areas and new quartz countertops in the open kitchen. Home even has an additional 5th non-conforming bedroom in the basement - perfect for a home office, guest room, hobby space, or flex room. The finished basement provides even more room to spread out and customize to your needs. Step outside to enjoy the private, wooded backyard from the deck while relaxing with your morning coffee, entertaining friends, or enjoying the peaceful surroundings. Come see all this property has to offer!
Looking for your own slice of paradise? Look no further! This one level home has upgrades Galore in 2022, and Efficiency at the top of its GAME! 3 TON Geothermal system, Anderson 200 series windows, custom shades, flooring, chimney flu system, overhead door, openers, leaf filters, Powder coated aluminum fence installed by Guier Fence. Over $150,000 in upgrades in the last few years. Home also has storage sheds for all the extras you may need to bring with you!
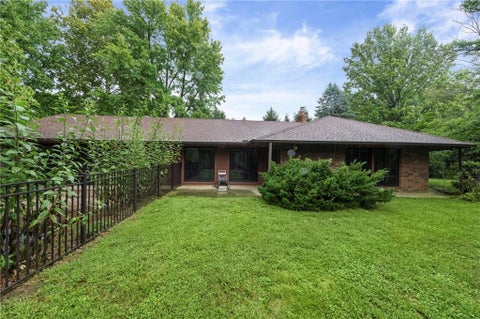
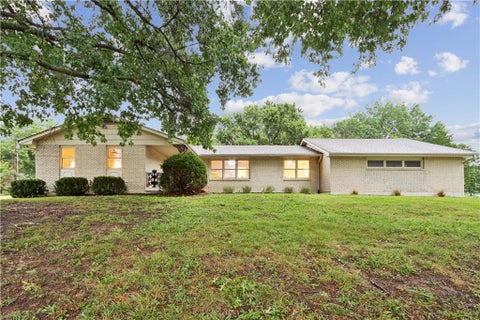
You will love this sprawling ranch home because it has been completely updated....gorgeous quality wood floors, updated master and hall baths, new kitchen cabinets and quartz countertops. The seller opened up the floor plan and created a new inside entrance to the unfinished lower level which has a gorgeous fireplace...a perfect space to finish for a great rec room, 4th bedroom, crafts room and workshop. There's room for all of that. This home sits on a large corner lot of a quiet cul de sac and is walking distance to a 10/10 rated elementary school. Work from home in the private office with french doors. From the garage, you enter a gorgeous mudroom, perfect for dropping your keys, bags and books. To the right of that is a very large laundry room with a sink and quartz countertop. The seller originally intended to live in this home and he went above and beyond on light fixtures and finishings. Come take a tour today!
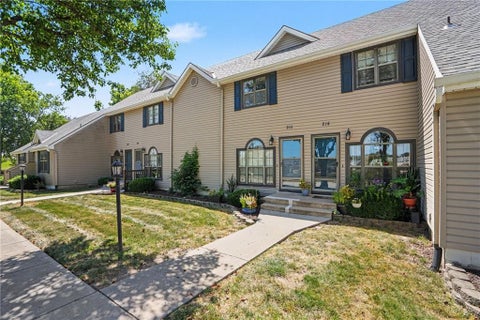
Welcome to this 2-bedroom, 1-bath townhome located in the highly sought-after Stonebridge neighborhood within the Smithville School District. Offering a convenient, low-maintenance lifestyle, this property is within walking distance of Smithville High School and nearby shopping, with quick access to I-435 and Kansas City International Airport. Whether you're looking to add a quality property to your rental portfolio, purchase your first home, or simply enjoy a maintenance-free place to call your own, this townhome offers an excellent opportunity in a desirable Smithville location. Don't miss your chance to make it yours! Make sure to check out MLS #: 2640587 to see the available townhome next door as well! Tenant just moved out. New carpet and paint is in the process of being completed. Pictures coming soon!
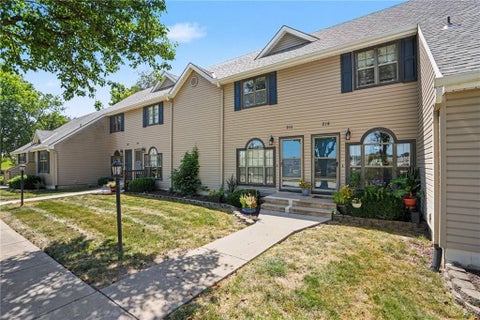
Welcome to this 2-bedroom, 1-bath townhome located in the highly sought-after Stonebridge neighborhood within the Smithville School District. Offering a convenient, low-maintenance lifestyle, this property is within walking distance of Smithville High School and nearby shopping, with quick access to I-435 and Kansas City International Airport. Whether you're looking to add a quality property to your rental portfolio, purchase your first home, or simply enjoy a maintenance-free place to call your own, this townhome offers an excellent opportunity in a desirable Smithville location. Don't miss your chance to make it yours! Make sure to look at the townhome available for sale next door (MLS: 2640892)!
There's having room to spread out, and then there's this. Set on 6.73 peaceful acres and minutes from Smithville Lake, this updated ranch offers the kind of setting that changes the rhythm of everyday life. Mornings begin with sunlight pouring through the kitchen windows and coffee on the patio overlooking the pasture. Evenings bring open skies, killer sunsets, and stars you can actually see. Inside, refreshingly oversized rooms make everyday living feel wonderfully uncrowded. Exposed beams and a floor-to-ceiling stone fireplace draw your eye upward in the vaulted great room, while the spacious kitchen brings everyone together around granite countertops, abundant cabinetry, and a large island. The primary suite includes an updated bath and a private door to the back patio. Practical space is equally abundant, thanks to a huge 1000+ square feet 3-car garage with room for vehicles, tools, and projects. Downstairs feels like an extension of the home rather than an afterthought. A 2nd fireplace anchors the enormous recreation room, joined by a full bath, nonconforming 5th bedroom, and brand-new luxury vinyl plank flooring. What else? A 1 year old roof with a transferrable 10 year warranty, and a 4 year old HVAC system. The 40x40 foot barn adds even more possibility. Its finished 1475 square foot gathering space has a 1/2 bath and has hosted holiday dinners, birthday parties, wine-and-paint nights, and workouts. The separate barn storage area could easily be converted into horse stalls if horse life is your thing! Outside, every season brings something new. The tree-lined property becomes a showpiece in fall. Spring brings back established irises, tiger lilies, peonies, and hostas. A pear tree produces fresh fruit, while the vegetable garden has yielded pumpkins, spaghetti squash, and tomatoes. Beyond the garden, grass rolls across the pasture toward a shared pond. It's a place to breathe, grow things, gather people, and build a life that feels less rushed.
This home could be yours for ZERO down and NO payment until next year! Welcome to 306 Lakeland, just moments from the lake! This 1.5-story home sits at the end of a cul-de-sac on a large lot with mature trees. When you step inside, you are greeted by the living room with two-story vaulted ceilings and a gas fireplace. The kitchen features newer appliances and a deck off of the eat-in kitchen. The main floor features the primary bedroom with a private deck and laundry. Upstairs, there are two bedrooms with large closets and a full bath. The finished walkout basement has the 4th bedroom, full bathroom, and large living space. This home has the big-ticket items DONE: NEW water heater, Newer HVAC, Newer siding, Newer gutters, Newer garage floor, Newer paint. Schedule your private showing for your new home today!
Located minutes to Smithville Lake and right across from the community pool, this move-in ready home features a spacious, open floor plan. New carpet throughout. The main floor offers a living area with vaulted ceilings, kitchen with stainless appliances and breakfast/dining area. There's a second living area on the lower level with a fireplace and half-bath for convenience. On the upper floor, you'll find the primary suite with separate tub and shower and walk-in closet. There are two more bedrooms and a full bath plus the laundry area. The basement has a storage area plus a finished rec space formerly used as a home theater. Don't miss the bookshelf/secret door that leads to an area ideal as a storm room or storage for your prized possessions. The home also has a two-car garage with extra space for more storage. Located on a corner lot, the grassy, treed yard is like having your own park! Don't miss out on this one!
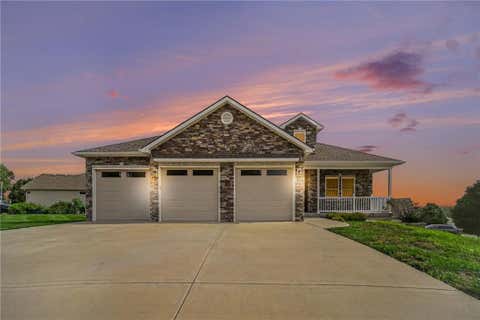
Welcome to 304 Prairie Rose Circle in Smithville! This beautiful home offers a spacious, light-filled layout with hardwood floors and an open-concept living, dining, and kitchen area perfect for everyday living and entertaining. The kitchen features abundant cabinetry, a large center island, plenty of counter space, and a bright dining area surrounded by windows. The home offers generously sized bedrooms, including a spacious primary suite with a tray ceiling, private bath featuring a walk-in shower, and an impressive walk-in closet with built-in shelving. Additional highlights include a versatile sunroom filled with natural light, convenient built-in cabinetry, multiple living spaces, and plenty of storage. Outside, enjoy great curb appeal with stone accents, a welcoming covered front porch, three-car garage, and a spacious backyard with plenty of room to make it your own. Located in a desirable Smithville neighborhood, this home combines space, functionality, and comfort - all ready for its next owner!
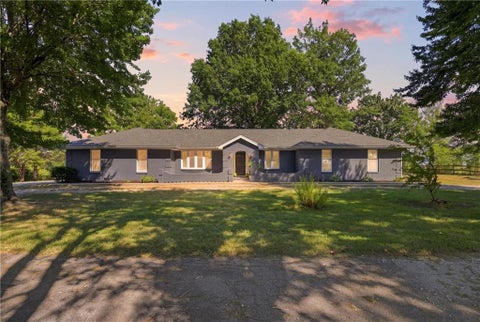
Seller is now offering a 2/1 Buy Down for qualified buyers that could potentially save them hundred off their monthly payment for the first 2 years. Move-in ready and beautifully updated, this 3-bedroom, 2-bathroom ranch offers the perfect combination of modern finishes, comfortable living, and room to grow! From the moment you step inside, you'll appreciate the fresh, bright interior featuring new flooring, fresh paint, updated lighting, and thoughtfully remodeled spaces throughout. The inviting living room features a gorgeous stone fireplace that creates the perfect focal point, while large windows fill the space with natural light. The spacious kitchen is a showstopper with beautiful new countertops, a large center island, stainless steel appliances, white cabinetry, and plenty of storage and prep space. Whether you're cooking dinner or entertaining guests, this kitchen is designed for everyday living and gathering. Both bathrooms have been beautifully remodeled with stylish finishes, updated vanities, modern black fixtures, and gorgeous tile work. All three bedrooms are conveniently located on the main level, along with the laundry room, making this home a true main-level living opportunity! Need more space? The large unfinished basement offers tons of potential! Create a second living area, game room, home gym, additional bedrooms, or simply enjoy the abundance of storage space. Outside, you'll find another fantastic feature: a detached garage/shop with a brand-new concrete floor! Whether you need room for vehicles, hobbies, projects, or extra storage, this versatile space is a huge bonus. There's even additional parking behind the shop, providing plenty of flexibility for trailers, recreational vehicles, or extra vehicles. Located in the growing community of Smithville, you'll enjoy the charm of small-town living while still having convenient access to shopping, dining, recreation, and the Kansas City metro
Open House:
Wednesday, 10/14 10:00-6:00PM
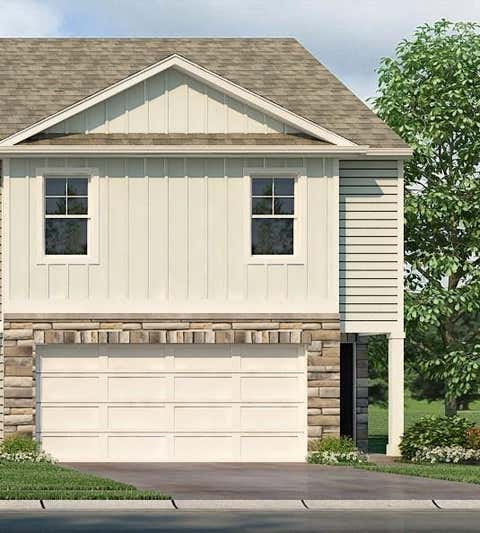
The Harmony is a ranch plan featured at Clay Creek Meadows. This is a spacious and modern home designed with open-concept living carefully considered throughout. This home features James Hardie Fiber Cement siding and stone accents, providing both durability and timeless appeal on the exterior. The interior features three bedrooms, two bathrooms, and a two-car garage. An inviting foyer greets you upon entering and leads you into the heart of the home. This open plan features a family room, dining room, and kitchen designed with entertaining in mind. The kitchen is equipped with a pantry, 36" cabinets with crown molding, Quartz countertops with tile backsplash, Whirlpool stainless steel appliances, Chrome Moen faucet and a large island with a breakfast bar, making it perfect for both dining and guests. The luxurious primary suite offers a large walk-in closet and a primary bathroom with dual vanities and plenty of space to get ready. The additional two bedrooms share access to the secondary bathroom on the opposite side of the home offering privacy from the primary suite. Control your home's climate with a Honeywell Pro Z-Wave Thermostat, Amazon Echo, and a connected home panel, all designed for ultimate convenience. LED lighting, a high-efficiency gas furnace, and energy-efficient insulated windows ensure year-round comfort and savings. Additional features like luxury vinyl plank flooring, smart garage door opener, and dual data/TV lines in key areas highlight the home's commitment to convenience and modern living. D.R. Horton's attention to detail and commitment to quality are evident throughout. With its thoughtful design, this ranch floorplan is the perfect place to call home at Clay Creek Meadows. *Ask about Builder Incentives and Warranties **Photos may depict a similar plan with comparable finishes. Please verify details with the onsite sales agent.
Open House:
Wednesday, 10/14 10:00-6:00PM
Welcome to Clay Creek by D.R. Horton in Smithville, MO. This community is a short 5-minute drive to the relaxing Smithville Lake and charming downtown Smithville. Clay Creek offers single-family and townhomes floor plans with 3-4 bedrooms and 2-car garages. These flexible plans adapt to fit any stage of life. Homeowners in Clay Creek will have access to Smithville Public Schools and enjoy the community pool and pool house. These versatile floor plans offer quartz counter tops, a tile backsplash, and stainless-steel appliances. The living and dining areas flow together creating a welcoming and inviting atmosphere. The spacious primary bedroom includes an en-suite bathroom with dual vanities and a large walk-in closet. The secondary bedrooms provide a flexible space and room to grow. Enjoy the convenience of smart home technology in every home. Control your video doorbell, garage door, lighting, thermostat, door locks, and voice features from one app, giving you seamless access to your home whether you're across town or relaxing on the couch. Staying connected to your home has never been easier. With a variety of floor plans, open-concept living areas, and modern-finishes, Clay Creek is a community you will love coming home to. Don't miss out on the opportunity to make it your own. Schedule a tour today!
 |
| The information displayed on this page is confidential, proprietary, and copyrighted information of Heartland Multiple Listing Service, Inc. (Heartland MLS). Copyright 2022, Heartland Multiple Listing Service, Inc. Heartland MLS and the Broker hosting this site do not make any warranty or representation concerning the timeliness or accuracy of the information displayed herein. In consideration for the receipt of the information on this page, the recipient agrees to use the information solely for the private non-commercial purpose of identifying a property in which the recipient has a good faith interest in acquiring. |
Front Door Real Estate, Inc.
119 S. Main Street
Fort Scott, KS 66701
Phone: 620-224-9787
Email: jared@myfdre.com
© 2026 KCRAR. All Rights Reserved.


Website by Constellation1, a division of Constellation Web Solutions