The median home value in Fort Scott, KS is $155,000.
This is
higher than
the county median home value of $82,580.
The national median home value is $308,980.
The average price of homes sold in Fort Scott, KS is $155,000.
Approximately 52% of Fort Scott homes are owned,
compared to 32% rented, while
15% are vacant.
Fort Scott real estate listings include condos, townhomes, and single family homes for sale.
Commercial properties are also available.
If you like to see a property, contact Fort Scott real estate agent to arrange a tour today!
Learn more about Fort Scott.
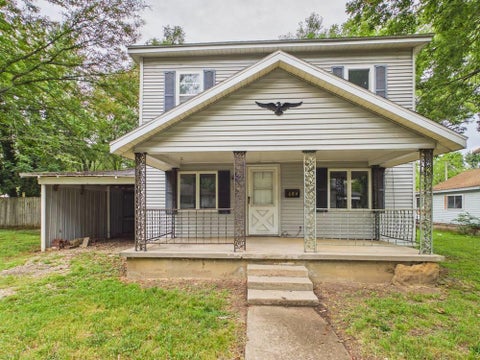
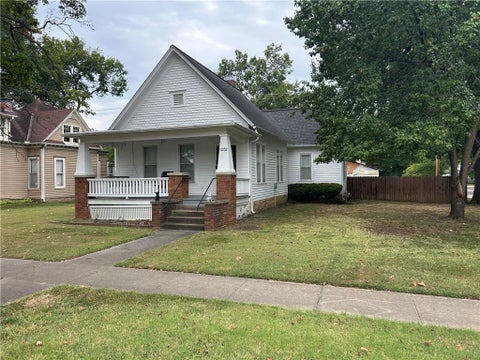
Attractive updated bungalow on a nice shady lot. 2 bedroom down with 1 up. Fenced in yard will allow privacy. Detached garage is brick. Heating & air new in 2025, electric water heater in 2023. Updated electric, plumbing and sewer line. Gas line installed to stove. Recently sprayed for pests. Broken windows and panels in door to be replaced. Home sells AS IS with buyer inspections allowed.
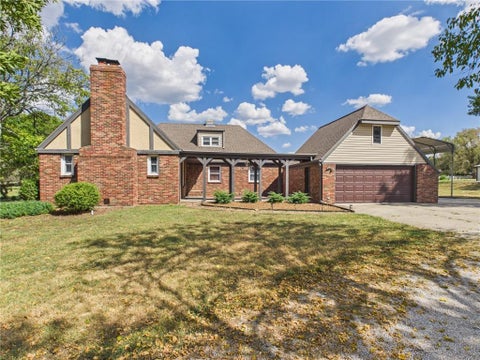
Escape to the perfect blend of country living and modern convenience in this well-maintained Tudor-style home, ideally situated just one mile outside the city limits. Enjoy the peace and privacy of a rural setting while remaining just minutes from shopping, dining, schools, and other everyday amenities. Inside, you'll find a spacious living room featuring soaring cathedral ceilings that create an open, inviting atmosphere ideal for relaxing or entertaining. The home offers three generously sized bedrooms, including a main-level primary bedroom and a second main-level bedroom. Upstairs, a charming loft-style third bedroom and full bathroom provide additional privacy, while a dedicated home office and abundant storage space add flexibility for today's lifestyle. For added comfort and peace of mind, the home is equipped with a new HVAC system, providing efficient, reliable heating and cooling for years to come. Step outside to the private courtyard patio, the perfect place to unwind while taking in beautiful sunset views. Combining timeless Tudor-style character with modern updates, thoughtful design, and a desirable location, this home offers the best of peaceful country living with the convenience of town just minutes away.
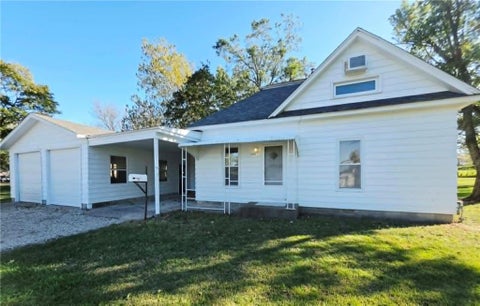
Recently freshened up and move-in ready, this 3-bedroom, 3-bathroom home includes an attached car port. The interior boasts fresh paint throughout, along with brand-new vinyl plank flooring, new Berber carpeting, and brand-new kitchen appliances. A dedicated home office provides a quiet, versatile workspace, while a recently serviced HVAC system offers total peace of mind for year-round climate control. Set on a double lot, the property provides an abundance of outdoor space for gardening, entertaining, or future possibilities. Seller is selling property in It's Present Condition. Verify sq. footage
Welcome home to this beautifully updated 1,679-square-foot ranch, where style and functional living come together. Featuring three bedrooms and two bathrooms, including a spacious primary en suite with a double vanity, this home offers comfort and convenience for everyday living. The open-concept living creates an inviting atmosphere, highlighted by tasteful updates, luxury vinyl plank flooring throughout the main living areas along with the comfort of carpet in the bedrooms, and a well-appointed kitchen complete with stainless steel appliances. A versatile bonus room provides endless possibilities and could easily serve as a fourth bedroom, home office, playroom, hobby space, or whatever best suits your lifestyle. Situated on a peaceful corner lot of just over a quarter acre, the property offers plenty of outdoor space to enjoy. Relax under the covered patio, appreciate the durability of the metal roof, and utilize the large outbuilding & stone garden shed for your storage needs. With its thoughtful updates, flexible floor plan, and desirable storage opportunites, this move-in-ready home is one you won't want to miss!
A Heritage Estate: 1925 Brick Masterpiece Reimagined 1.08-Acre In-Town Sanctuary | Architectural Spa Retreat | Bespoke Luxury Experience a rare blend of Roaring Twenties elegance and affluent modern living. This meticulously restored 1925 brick estate, situated on a sprawling 1.08-acre private park in the heart of town, is a curated lifestyle. Transformed by a visionary owner, every inch of this 3,823 sq. ft. manor reflects uncompromising quality and architectural artistry. Architectural Synergy & Interior Grandeur The residence honors its historic roots with a classic red clay tile roof and Spanish-Eclectic accents, while the interior is a contemporary masterpiece. Voluminous Living: Soaring vaulted ceilings with exposed timber beams and a sleek linear fireplace create a grand atmosphere. Light as Art: Ornate leaded glass, arched transoms, and expansive bays flood the home with natural light. The Collector's Palette: Rich custom millwork and a seamless flow of premium hardwood and tile (no carpet) underscore a clean, high-end aesthetic. Versatile Living: 3 spacious bedrooms and 2.5 baths are complemented by a fully finished attic and basement, ideal for a private gym or media room. The Private Oasis & Outbuildings The exterior is an entertainer's paradise, designed for total privacy. The Spa Pavilion: A "one-of-one" feature, this custom indoor patio and spa showcases Art Deco-inspired lines and a signature circular window for year-round relaxation. Manicured Grounds: Over an acre of immaculate landscaping, stone-bordered beds, mature evergreens, and a charming gazebo. Automotive Excellence: A sprawling concrete drive leads to an oversized 3-car garage plus a 2-car carport, perfect for a premium vehicle collection. Enjoy the ultimate luxury: Space without sacrifice. This estate offers the rare tranquility while remaining centrally located. You are moments from the town, yet worlds away in your own private sanctuary.
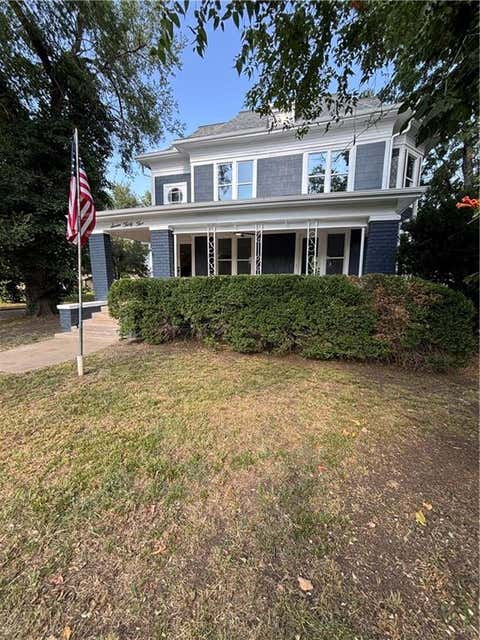
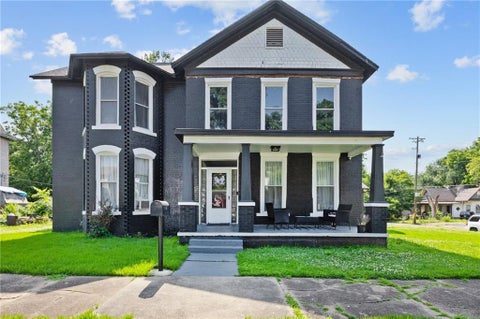
Discover this charming two-story brick and stucco home that features a spacious, front-covered porch perfect for enjoying the outdoors. Inside, you'll find beautifully detailed hardwood floors and stylish trim, complemented by a striking beveled glass front door and accent windows that add character. The home boasts three inviting bedrooms, including a full bath and two half baths for convenience. The finished partial basement offers additional living space, equipped with multiple zoned mini splits for optimal climate control. With ample storage throughout, a full walk-up attic, and a detached garage featuring a storage area, this property is designed for functionality and comfort. Plus, a delightful detached backyard clubhouse makes it an ideal retreat for relaxation or play.
Take a look at this cozy one-and-a-half-story, 3-bed, 1.5-bath in Southwest Fort Scott that has been recently renovated top to bottom with so much thought in keeping the original charm but being mindful of the things most important to the next owner, such as a new roof, new hvac, pex plumbing, updated electrical panel, all new flooring, paint, light fixtures, exterior maintenance and trimming trees. The kitchen has the original knotty pine cabinetry and plenty of storage plus a spot for an island or small breakfast table. There is a formal dining area that looks out to the large covered patio and a spacious living room, as well as a main floor bedroom and bath plus a large laundry/mud room perfect for hanging coats or additional storage for home supplies. Upstairs are 2 additional bedrooms and a half bath. There are multiple built-in closets and storage areas throughout the home to stow away supplies, linens, games, or seasonal items. Outside, you will be amazed at the 22X 35 attached garage/shop with a gas line and 220 electric for anyone who has projects or likes to work on cars, and has two brand-new 9' garage doors, and both doors have openers. In between is also a 1 car carport that has a storage cabinet and can double as space to entertain. Enjoy the large shaded backyard with plenty of space for pets or gardening. Call and make your appointment soon!
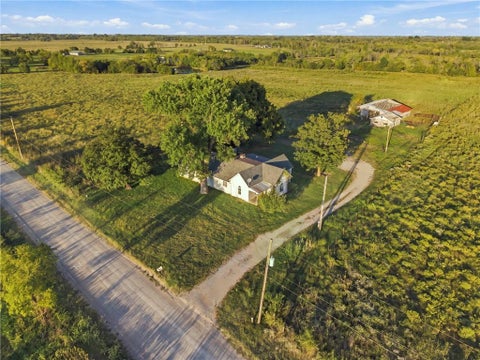
Country living on 40 acres, ready for a little TLC. This 3 bed, 2 bath country home sits on an attractive 40 acre tract with a pond and perimeter fencing, giving you room for livestock, homesteading, or simply space to spread out. The home is a light fixer-upper with a solid footprint and plenty of potential for someone ready to add their own updates and finishes. Central heat and air keep it comfortable year-round, and the wood stove adds warmth and cozy appeal on cold Kansas nights. The 50x60 shop is a bonus, with plenty of space for equipment, projects, storage, or business operations. With fencing already in place and a pond on the property, much of the groundwork is done to make this rural property work for your lifestyle, you just need to put the finishing touches in place. If you've been looking for acreage outside of town, with a home and shop, at a price that leaves room for sweat equity, this one is worth a look. Call today to schedule your private showing!
Spacious and charming 4 BR, 3 bath home located in walking distance to grade school and park. Craftsman style woodwork and built-in colonnades between living room and dining room. Main level laundry in bathroom. Main level family room with fireplace. Second level family room could be additional bedroom.
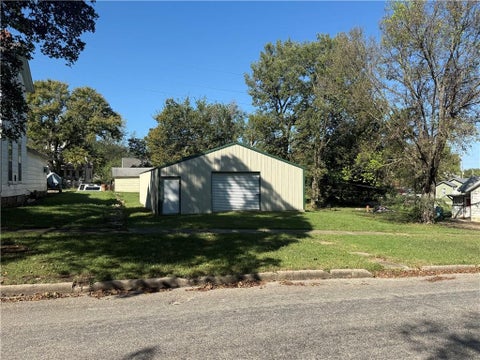
30'x51' post frame metal building sitting on a 75'x120' lot. Has the capabilities of 1 bedroom apartment. Has a half bath now with room to add a bath. Concrete floor. (2) 8'x 10' roll up garage doors. (2) walk thru doors. On city water & sewer.
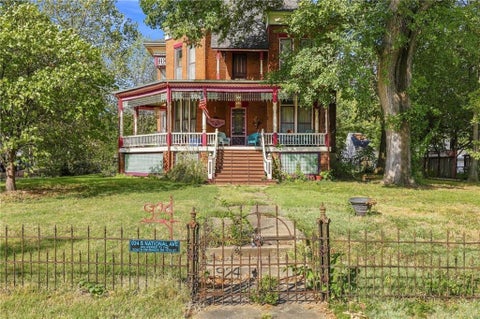
Step into history at this stunning, stately Queen Anne mansion in the heart of historic Fort Scott, KS, where a welcoming hometown atmosphere meets true architectural grandeur. Known to locals as Rose Haven, this impressive home was featured in the film The Learning Tree, written and directed by Fort Scott native and Renaissance Man Gordon Parks. Built in 1882 on four lots as a summer home for a wealthy entrepreneur, it has been meticulously restored and cared for ever since. Across 3,633 square feet, intricate details and unparalleled craftsmanship greet you at every turn: breathtaking hand-carved woodwork, gorgeous original hardwood floors, four fireplaces with ornate original tiles, five sets of solid wood pocket doors, Tiffany stained glass windows, and sparkling crystal chandeliers. Updated electrical, plumbing, roof, and gutters allow you to enjoy the home's history with modern peace of mind. Gather on the wraparound front porch, then explore the library, family room, formal dining room, and eat-in kitchen with granite countertops. The front parlor offers flexibility as a main-level bedroom, and four additional bedrooms are located upstairs. The grounds are just as impressive. A new 3-car garage, added in 2021, includes an upstairs space. The original carriage house still stands alongside a loafing shed and a garden shed, providing room for up to three more cars or plenty of space for hobbies and projects. Set on four lots, there is room to garden, gather, and spread out. Whether you envision a one-of-a-kind private residence, a show-stopping place to host family and friends, or a piece of Kansas history to call your own, homes like this rarely come along. Architectural renderings have even been drawn up to add bathrooms, making it possible to operate a bed and breakfast in this fabulous mansion with a few modifications. With so many legendary stories to tell, you're sure to fall in love with Rose Haven. Schedule your private showing today!
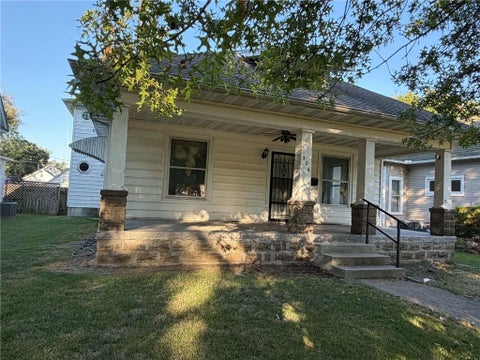
Charming 2 BR bungalow on shaded street, newer central heat/air, attic fan, newer water heater, spacious eat-in kitchen. Rear enclosed porch room would make a great home office but has no heating or cooling at this time. Established neighborhood near grocery, grade school, and easy access to travel on both Hwy 69 and Hwy 54 for employment and shopping. Older detached garage needs some TLC. Home sells AS IS with buyer inspections allowed.
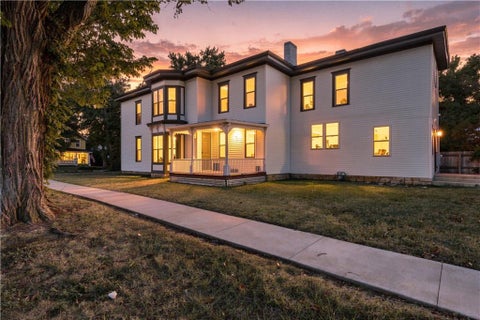
4 BR, 1.5 bath Eastlake-influenced Victorian home bult in 1888 is rich with historic features including an ornately carved front door with stained glass insert, front and rear stairways, walnut overmantel above the LR fireplace, 3 total fireplaces in the home with tiled hearths & inserts. Fireplaces are not operational. Much original ornamental woodwork, pocket doors and the elaborate full-height mantels of both Renaissance Revival and Turkish influence continue to be striking features in the home. Rare built-in closet desk in the DR, full covered front porch, rear deck and fenced yard are all elements of this home. The home was featured twice in the area "Homes for Holidays" tour. Many features have been adapted for modern living and comfort. The home sits on a spacious corner lot with two, 2-car detached garages for total space of 4 cars.
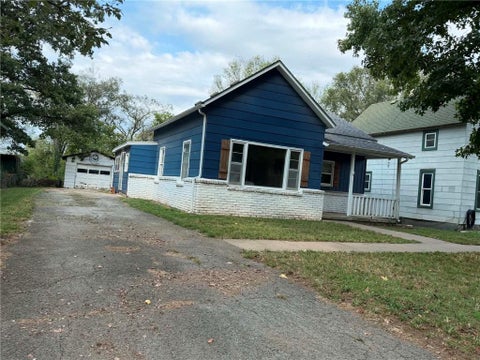
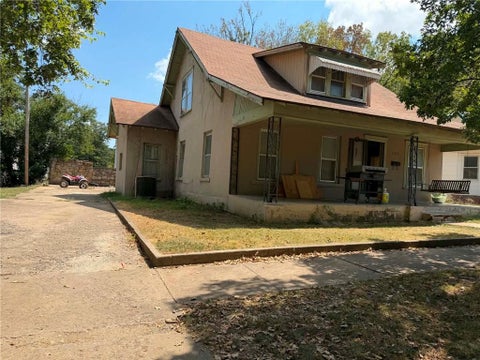
Darling bungalow which has been modernized inside and out. Outside, new siding, new windows, new porch and new deck on the back of the house. New central heat and air and new roof. Inside, all new flooring, new bathrooms and kitchen. All new plumbing (pex) and completely required with 200 amp box. This home is insulated with foam which is the best insulation available. Large utility room/mud room.
INSPECTIONS HAVE BEEN COMPLETED!! Welcome home to your Turn Key Turn-Of-The-Century Victorian Home built around 1900!! This home preserves 19th-Century handcrafted woodwork, a grand staircase, original hard wood floors, heavy wood doors, pocket doors, French doors, caf door, and leaded glass windows. It also features highly decorative original fireplaces with Art Nouveau tiled scenes. Amongst all of the original beauty it has been extensively renovated. New LED lighting, ALL electrical new, new HVAC with 7 smart technology zoned heating systems, new concrete, newly laid foundation and tuckpointed where necessary, all new stainless steel appliances with a gas stove, and SO MUCH MORE! Every single room in this home is extra large fit for a beautiful family or an air bnb!! Seller said sell!! Bring us an offer and make this ALL YOURS!!
Pack your boxes and be ready to move into this recently remodeled home on spacious lot with front and rear lot entry. 4 BR, 2 bath home, newer roof, HVAC, paint, floor coverings, sidewalk and concrete driveway approach, partially fenced back yard. Gret outdoor living with rear patio, under soffit lighting, and mature shade trees. Hickory cabinets and stainless appliances. Home has been enrolled in tax revitalization program with 4 years remaining. Has both gas & electric dryer hookups. Part of attached garage was converted to living area and remaining portion is storage with overhead door. Currently tenant occupied and requires notice day in advance to show. No inspections through Gorilla Home Inspections LLC due to conflict of interest.
Welcome to this charming 1,603-square-foot bungalow-style home, ideally located in the heart of Fort Scott. Situated just two blocks south of Fort Scott High School and one block east of National Avenue, this well-maintained property offers comfort, convenience, and functionality. Enter from the covered, front porch into a spacious living room that flows naturally into the dining room, creating a warm, inviting space for everyday living and entertaining. The home features carpeting throughout the main living areas and bedrooms, with vinyl flooring in the kitchen, laundry room, and bathrooms. The kitchen is conveniently located at the rear of the home, providing easy access to the back entrance and laundry room. The home offers two full bathrooms and a half bath. The primary bedroom includes a private bathroom, The half bath is conveniently located near the laundry room and back entrance. Enjoy your morning coffee or relax at the end of the day on the east-facing covered front porch overlooking Main Street and 12th Street. The privacy-fenced side yard provides a great space for children to play, pets to roam, or simply enjoy outdoor privacy. The back patio includes a gas grill, perfect for summertime barbecues and gatherings. The property also features a two-car garage with an attached bonus room previously used as an office. This versatile space could serve as a home office, craft room, playroom, or hobby area. A concrete driveway extends from the alley directly to the garage for convenient access. The unfinished basement features a concrete floor, electricity, and a sump pump The basement offers excellent potential for additional storage or an in-home workshop. With its convenient location, inviting layout, outdoor spaces, and versatile bonus areas, this Fort Scott bungalow offers a wonderful opportunity to create a home that fits your lifestyle. Come see the possibilities and discover what makes this property a special place to call home!
Spacious 3 BR home on large lot newer central heat and newer water heater. Additional landing room as you get to top of stairs could be home office or TV/gaming area. Home is centrally located for your convenience. Large concrete front porch and rear patio for your outdoor entertaining. Family room has knotty pine walls. Many rooms have original hardwoods. Home is ready for updates and TL. Priced to sell!! Sells AS IS. Tenant occupied and requires notice day in advance to show.
Welcome to your perfect country retreat! This very well-maintained 3-bedroom, 2-bathroom farmhouse sits on 20 beautiful acres, offering the peace and privacy of rural living while being less than 2 miles from town. The property features a convenient 2-car attached garage, a large pantry with plenty of storage, and an outdoor brick building/workshop that is heated, making it ideal for hobbies, projects, or additional workspace year-round. Outside, enjoy a stocked pond, beautiful pastureland, and plenty of room for livestock, recreation, gardening, or simply enjoying the great outdoors. The combination of open land, mature surroundings, and easy access to town makes this property truly special. Whether you're looking for a peaceful place to call home, room to enjoy country living, or acreage with great potential, this property offers the best of both worlds - country living with town just minutes away!
Completely remodeled from top to bottom, with 3,204 sq. Ft this home offers the perfect combination of modern updates and classic charm. Ideally located in the heart of Fort Scott, you'll enjoy convenient access to historic downtown, local restaurants, boutique shopping, parks, schools, and the Fort Scott National Historic Site. -3,204 Sq. Ft. Of beautifully reimagined living space -Complete Top-To-Bottom Renovation With Quality Finishes Throughout -4 Spacious Bedrooms / 2 Fully Updated Bathrooms -Designer Kitchen Featuring Modern Cabinetry, Countertops, & Large Pantry -Expansive Living & Dining Areas Ideal For Entertaining And Everyday Living -Luxury Flooring, Fresh Paint & Stylish Fixtures Throughout The Home -Original Character Thoughtfully Preserved With Today's Modern Updates -Abundant Natural Light Creating A Warm And Inviting Atmosphere -Partial Basement Providing Additional Storage Or Hobby Space -Detached Garage With Extra Parking Potential -Corner Lot Offering Added Curb Appeal And Outdoor Space -Minutes From Downtown Fort Scott, Restaurants, Shopping, Schools, Parks, and the Fort Scott National Historic Site -100% Move-In-Ready - -Simply Unpack & Enjoy! Every Major Detail Has Already Been Completed, Making This Move-In-Ready Home A Rare Opportunity You Won't Want To Miss!
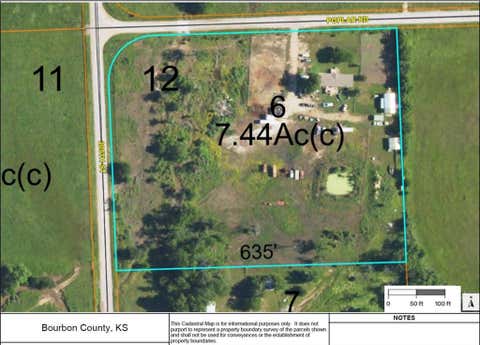
Rustic home and land waiting for your creative vision and design skills. Be the next owner of this 7.44 acre piece of property set north west of city limits. There is a very rustic homestead that could be used as a cabin or spruced up to suit your needs. Enjoy a covered carport, barn type building, cleared area for gardening. There is propane gas service, washer and dryer hook up, small fenced area at the front of the house for pets. Enjoy the mini-split air conditioner and wall unit propane heaters. House does not covey with any appliances. Lagoon for waste water. House and property shown by appt only.
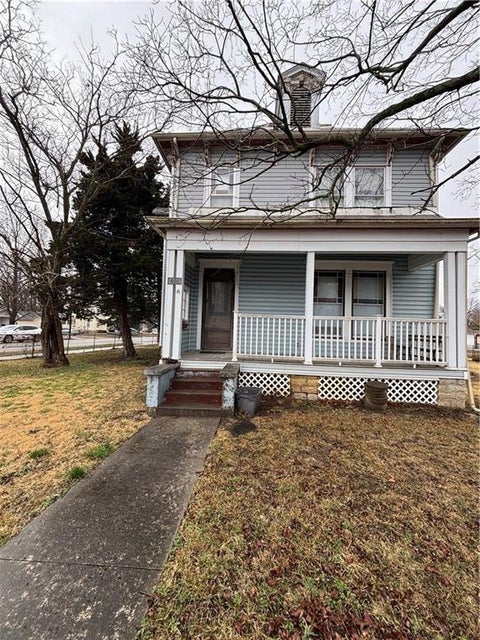
Step into timeless character with this classic two-story home that blends historic charm with tasteful updates. From the moment you arrive, the welcoming front porch invites you to slow down and stay awhile - and the enclosed sun porch directly above makes the perfect spot to enjoy your morning coffee in every season. Inside, you'll be greeted by an entryway featuring the home's original wood bannister, and hardwood floors flow through key areas of the home. The updated eat-in kitchen offers newer appliances including a refrigerator, electric range, dishwasher, and garbage disposal - everything you need to cook and gather with ease. The home offers 2 bedrooms and 2 bathrooms, plus a large bonus space that provides a comfortable and functional layout with flexibility. Out back, enjoy a private fenced area perfect for small pets, a small deck ideal for relaxing, and a storage building with electricity for your hobbies, tools, or extra space needs. Located in the heart of Fort Scott, just a short walk from downtown shops, dining, and amenities, this home sits in a quiet, established neighborhood that offers the best of small-town living.
4 Units Under One Roof - Cash Flow Ready! Built in the late 1800s, this massive home offers over 3,700 square feet of finished living space divided into four separate apartment units. Each unit has its own private kitchen, living area, and bedroom, with all entrances accessible from inside the main front door - no external stairways or separate entrances to deal with. Every unit has its own electric meter, making utility billing simple and straightforward. On top of that, the seller will be installing a brand new mini split system in each unit before closing, so heat and AC are already handled. The home features tall ceilings, large windows, and has been updated with fresh paint and new flooring throughout. One of the downstairs units comes with access to an attached garage and a fenced-in yard - a solid perk that will make that unit easy to rent or a great option if you plan to occupy it yourself. If you're looking for a ton of square footage at a low price per square foot, this is hard to beat. Occupy the entire home with room for everyone to spread out, live in one unit and let the others pay your mortgage, hold it as a straight investment for cash flow, or use it for multi-generational living - the setup works for all of it. Four separate living spaces, one building, one purchase. Opportunities like this don't come up often.
Step into a one-of-a-kind custom-built mid-century modern masterpiece offering incredible space, architectural character, and endless possibilities. Tucked away on a quiet cul-de-sac, this expansive home was thoughtfully designed with multiple living areas, unique entertaining spaces, and flexible layouts ideal for today's evolving lifestyle needs. From the moment you enter, you'll be captivated by the stunning floor-to-ceiling stone fireplaces, dramatic architectural lines, and walls of windows that bring warmth and natural light throughout the home. The interior greenhouse creates a truly distinctive focal point, blending indoor living with natural beauty in a way rarely found. With generous square footage, private living spaces, and exceptional versatility, this property offers exciting opportunities for multi-generational living, extended guest accommodations, creative studio space, or even the potential for short-term rental income opportunities. Every room offers its own personality and purpose, creating an experience unlike anything else on the market. Additional highlights include a spacious three-car garage, custom details
Completely transformed with exceptional attention to detail, this beautifully renovated 3-bedroom, 2-bathroom home offers the perfect blend of modern design, quality craftsmanship, and everyday comfort. Every space has been thoughtfully updated to create a home that feels fresh, stylish, and truly move-in ready. Step inside to discover new flooring, a stunning designer-inspired kitchen, beautifully remodeled bathrooms, and carefully selected finishes that bring warmth and sophistication throughout. The kitchen is equipped with all-new appliances that stay with the property, making this home truly turnkey from day one. The open, inviting layout is perfect for entertaining and everyday living, seamlessly combining functionality and style. Enjoy peace of mind with a new roof, HVAC system, and furnace, providing comfort, reliability, and confidence in some of the home's most important systems. With the look and feel of new construction, this home delivers the benefits of a complete renovation while maintaining its unique character. Whether you're searching for your first home, ready to upgrade, or simply want a turnkey property without the stress of major updates or immediate expenses, this home is ready to impress from the moment you walk through the door.
 |
| The information displayed on this page is confidential, proprietary, and copyrighted information of Heartland Multiple Listing Service, Inc. (Heartland MLS). Copyright 2022, Heartland Multiple Listing Service, Inc. Heartland MLS and the Broker hosting this site do not make any warranty or representation concerning the timeliness or accuracy of the information displayed herein. In consideration for the receipt of the information on this page, the recipient agrees to use the information solely for the private non-commercial purpose of identifying a property in which the recipient has a good faith interest in acquiring. |
Front Door Real Estate, Inc.
119 S. Main Street
Fort Scott, KS 66701
Phone: 620-224-9787
Email: jared@myfdre.com
© 2026 KCRAR. All Rights Reserved.


Website by Constellation1, a division of Constellation Web Solutions